Welcome to 4354 Otter St on a quiet street in Niagara Falls. This home offers a cozy layout perfect for a young family or people starting on their home owning adventure. You're just a short walk to River Road with breath taking views of the Niagara river and the US beyond. In the other direction you have the Olympic Torch Run Legacy Trail and multiple other parks. If you're looking for fun, you're no distance from all the entertainment that Niagara Falls has to offer but still far enough to avoid the hustle and bustle. In the spring and summer the gardens come to life with a never ending display of vibrant colours and beautiful plants. All you need to do is sit back and enjoy. The side yard is currently configured as a landscaped garden, however it could also easily be graded to function as additional parking, with the current decorative paving not permanently fixed in place. So much has been done by the current owners: 2021:Electrical wiring checked and knob and tube wiring replaced, as well as most wall switches- House animal proofed (professional)- New furnace - New Maytag stove - New Maytag dishwasher - New Maytag washing machine and drier - 2022: New external door frames and steel doors - New Lennox aircon unit - New external water pipe - Waterproofing/parging/repairing foundation - External Sump pump - New front porch deck - New rear yard fence 2023: New eavestroughs - Tree cut back - Pantry added - 2024: New kitchen flooring installed - New kitchen worktops and sink - New Whirlpool above-stove microwave - New basement electrical fireplace insert installed.The property is zoned R2 and has a side door. Previously the basement was rented out as a separate unit. Buyers to do their own due diligence.
Sold for $445,000
C$445,000
4354 Otter St, Niagara Falls, ON L2E 1G3
4beds
1,020sqft
Single Family Residence, Residential
Built in ----
-- sqft lot
$-- Zestimate®
C$436/sqft
C$2,313 Estimated rent
Home value
Not available
Estimated sales range
Not available
Not available
Owner options
List your home for rent
C$2,313/mo
Rent Zestimate®
Find your next renter with Zillow Rental Manager. Plus, with online applications, you can quickly screen prospective tenants – for free.
C$2,313/mo
Rent Zestimate®
Refinance and save
C$1,881/mo
Est. payment
Refinancing to a lower rate could help reduce your monthly payments and save thousands over the life of the loan.
C$1,881/mo
Est. payment
Explore your selling options
Work with a Zillow partner agent
Leverage their expertise and Zillow's premium Showcase listings to get your home seen by more buyers.
Get startedList with your own agent
Get your home in front of millions of buyers by listing it on Zillow.
Learn how to do itSell it yourself
Take full control of how buyers see your home on Zillow by listing For Sale by Owner (FSBO).
List your homeWhat's special
Zillow last checked:
Listing updated:
Listed by:
Nicky Hill, Salesperson,
Zolo Realty
Source: ITSO,MLS®#: 40685079Originating MLS®#: Cornerstone Association of REALTORS®
Facts & features
Interior
Bedrooms & bathrooms
- Bedrooms: 4
- Bathrooms: 2
- Full bathrooms: 2
- Main level bedrooms: 1
Bedroom
- Level: Main
Other
- Level: Second
Bedroom
- Level: Second
Bedroom
- Level: Basement
Bathroom
- Features: 4-Piece
- Level: Second
Bathroom
- Features: 3-Piece
- Level: Basement
Kitchen
- Level: Main
Laundry
- Level: Basement
Living room
- Level: Main
Office
- Level: Basement
Porch
- Level: Main
Recreation room
- Level: Basement
Heating
- Forced Air
Cooling
- Central Air
Appliances
- Included: Water Heater, Dishwasher, Dryer, Microwave, Refrigerator, Stove, Washer
Features
- Basement: Separate Entrance,Full,Finished
- Has fireplace: No
Interior area
- Total structure area: 1,020
- Total interior livable area: 1,020 sqft
- Finished area above ground: 1,020
Property
Parking
- Total spaces: 1
- Parking features: Private Drive Single Wide
- Uncovered spaces: 1
Features
- Waterfront features: River/Stream
- Frontage type: South
- Frontage length: 37.30
Lot
- Features: Urban
Details
- Parcel number: 643420421
- Zoning: R2
Construction
Type & style
- Home type: SingleFamily
- Architectural style: 1.5 Storey
- Property subtype: Single Family Residence, Residential
Materials
- Brick Veneer, Vinyl Siding
- Foundation: Concrete Block
- Roof: Asphalt Shing
Condition
- 51-99 Years
- New construction: No
Utilities & green energy
- Sewer: Sewer (Municipal)
- Water: Municipal
Community & HOA
Location
- Region: Niagara Falls
Financial & listing details
- Price per square foot: C$436/sqft
- Annual tax amount: C$2,640
- Date on market: 12/13/2024
- Inclusions: Dishwasher, Dryer, Microwave, Refrigerator, Stove, Washer
- Exclusions: Wall Mounts And Tvs. Window Coverings.
Price history
| Date | Event | Price |
|---|---|---|
| 3/20/2025 | Sold | C$445,000-3.3%C$436/sqft |
Source: ITSO #40685079 Report a problem | ||
| 12/12/2024 | Listed for sale | C$459,950+4.8%C$451/sqft |
Source:  TRREB #X11891396 Report a problem TRREB #X11891396 Report a problem | ||
| 1/20/2021 | Contingent | C$439,000C$430/sqft |
Source:  ITSO #40057441 Report a problem ITSO #40057441 Report a problem | ||
| 1/20/2021 | Pending sale | C$439,000C$430/sqft |
Source: RE/MAX NIAGARA REALTY LTD. #40057441 Report a problem | ||
| 1/19/2021 | Price change | C$439,000-2.2%C$430/sqft |
Source: RE/MAX NIAGARA REALTY LTD. #40057441 Report a problem | ||
| 11/13/2020 | Listed for sale | C$449,000C$440/sqft |
Source: Re/Max Niagara Realty Ltd. #X4989378 Report a problem | ||
Public tax history
Tax history is unavailable.
Neighborhood: Ryerson
Nearby homes
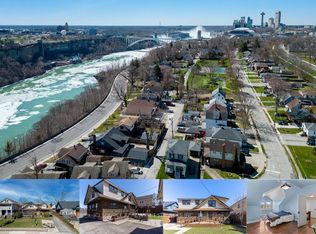
- C$1,095,0005 bd5 ba-- sqft5207 River Rd, Niagara Falls, ON L2E3G9For Sale
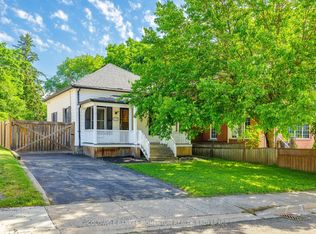
- C$439,9003 bd1 ba-- sqft4319 Seneca St, Niagara Falls, ON L2E1G5For Sale
- C$569,0004 bd2 ba-- sqft5060 Ontario Ave, Niagara Falls, ON L2E3R9For Sale

- C$425,0004 bd2 ba1.7k sqft5080 McGlashan Cres, Niagara Falls, ON L2E3W9Sold

- C$342,0003 bd2 ba1.5k sqft5134 McGlashan Cres, Niagara Falls, ON L2E3W9Sold
- C$499,0003 bd2 ba-- sqft5223 Palmer Ave, Niagara Falls, ON L2E3T9For Sale
- C$--2 bd1 ba-- sqft4585 Ryerson Cres UNIT 2, Niagara Falls, ON L2E1E3Off Market
- C$1,4001 bd1 ba-- sqft4585 Ryerson Cres UNIT 3, Niagara Falls, ON L2E1E3For Rent
Nearby schools
GreatSchools rating
- 4/10Harry F Abate Elementary SchoolGrades: 2-6Distance: 0.8 mi
- 3/10Gaskill Preparatory SchoolGrades: 7-8Distance: 2 mi
- 3/10Niagara Falls High SchoolGrades: 9-12Distance: 2.8 mi
Nearby cities
Nearby neighborhoods
Nearby zip codes
Other Niagara Falls Topics
