Rare opportunity to own a versatile 4-acre property featuring two fully detached homes, ideal for multi-generational living, rental income, or a live/work setup. This unique offering includes a barn, garage, chicken coops, and a blend of open land and mature treed areas providing both usability and privacy. Both homes have seen key updates including new septic system, new windows, and two newer boiler systems, along an updated kitchen, all 3 updated bathrooms and flooring in select areas. The property is serviced by two cisterns, offering practical rural living solutions. A truly one-of-a-kind property with endless potential-properties like this don't come around often. 'Third' floor in room sizing is 2nd home. Some photos have been virtually cleared of tenant belongings and/or staged.
For sale
C$799,900
2592 Highway 3, Pt Colborne, ON L3K 5V3
7beds
3baths
Single Family Residence
Built in ----
2.27 Acres Lot
$-- Zestimate®
C$--/sqft
C$-- HOA
What's special
Two fully detached homesChicken coopsUpdated kitchenFlooring in select areasNew windowsTwo newer boiler systems
- 16 days |
- 29 |
- 1 |
Zillow last checked:
Listing updated:
Listed by:
COLDWELL BANKER ADVANTAGE REAL ESTATE INC, BROKERAGE
Source: TRREB,MLS®#: X13660920 Originating MLS®#: Niagara Association of REALTORS
Originating MLS®#: Niagara Association of REALTORSFacts & features
Interior
Bedrooms & bathrooms
- Bedrooms: 7
- Bathrooms: 3
Bedroom
- Level: Third
- Dimensions: 2.8 x 2.8
Bedroom
- Level: Second
- Dimensions: 3.9 x 6
Bedroom
- Level: Third
- Dimensions: 2.9 x 2.9
Bedroom
- Level: Second
- Dimensions: 2.7 x 3.7
Bedroom
- Level: Main
- Dimensions: 3.4 x 3.5
Bedroom
- Level: Second
- Dimensions: 3.3 x 3.3
Dining room
- Level: Main
- Dimensions: 3.9 x 3.4
Kitchen
- Level: Main
- Dimensions: 2.8 x 3.9
Kitchen
- Level: Third
- Dimensions: 3.2 x 3.5
Living room
- Level: Main
- Dimensions: 4.9 x 4
Living room
- Level: Third
- Dimensions: 4.7 x 3.2
Sunroom
- Level: Main
- Dimensions: 3.3 x 2.47
Heating
- Radiant, Gas
Cooling
- Other, Window Unit(s)
Features
- In-Law Suite
- Basement: Full
- Has fireplace: No
Interior area
- Living area range: 1500-2000 null
Video & virtual tour
Property
Parking
- Total spaces: 17
- Parking features: Private Double
- Has garage: Yes
Features
- Stories: 2
- Pool features: None
Lot
- Size: 2.27 Acres
- Features: Beach, Golf, Marina, Park, Irregular Lot
Details
- Additional structures: Other, Barn
- Parcel number: 641730046
Construction
Type & style
- Home type: SingleFamily
- Property subtype: Single Family Residence
Materials
- Brick, Vinyl Siding
- Foundation: Concrete Block
- Roof: Asphalt Shingle
Utilities & green energy
- Sewer: Septic
Community & HOA
Community
- Security: Carbon Monoxide Detector(s)
Location
- Region: Pt Colborne
Financial & listing details
- Annual tax amount: C$5,153
- Date on market: 8/11/2026
Price history
Price history is unavailable.
Public tax history
Tax history is unavailable.
Climate risks
Neighborhood: L3K
Nearby schools
GreatSchools rating
- 8/10Kaegebein SchoolGrades: 1-5Distance: 13.5 mi
- 2/10Dr Antonia Pantoja Community School Of Academic ExGrades: PK-8Distance: 14.4 mi
- 1/10Riverside Academy High SchoolGrades: 9-12Distance: 14.5 mi
- C$899,0004 bd3 ba-- sqft2876 Highway 3 E, Pt Colborne, ON L3K5V3For Sale

- C$585,0003 bd2 ba-- sqft3119 Highway 3 E, Pt Colborne, ON L3K5V3For Sale

- C$654,0004 bd2 ba-- sqft972 Silver Bay Rd, Pt Colborne, ON L3K5V3For Sale
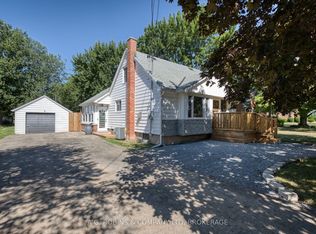
- C$499,0005 bd2 ba-- sqft3493 Highway 3, Pt Colborne, ON L3K5V3For Sale
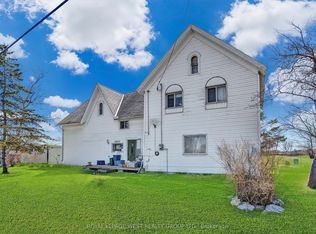
- C$999,9994 bd3 ba-- sqft523 Highway 3, Pt Colborne, ON L0S1R0For Sale
- C$449,9002 bd1 ba-- sqft2868 June Rd, Pt Colborne, ON L3K5V3For Sale
- C$514,9003 bd1 ba-- sqft2906 June Rd, Pt Colborne, ON L3K5V3For Sale
- C$450,0001 bd1 ba-- sqft2837 Firelane 4, Pt Colborne, ON L3K5V3For Sale
Similar homes
- C$654,0004 bd2 ba-- sqft972 Silver Bay Rd, Pt Colborne, ON L3K 5V3For SaleMLS ID #X13624868, A.G. ROBINS & COMPANY LTD, BROKERAGE. TRREB
- C$975,0004 bd2 ba-- sqft11562 Lakeshore Rd, Wainfleet, ON L0S 1V0For Sale
 MLS ID #X13711100, RE/MAX NIAGARA REALTY LTD, BROKERAGE. TRREB
 - C$799,9005 bd3 ba-- sqft5183 Sherkston Rd, Pt Colborne, ON L0S 1R0For Sale
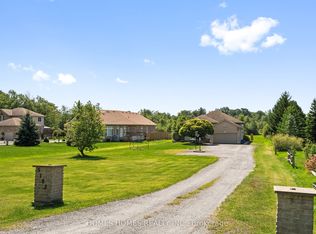 MLS ID #X12821398, HOMES HOMES REALTY INC.. TRREB
 - C$799,0008 bd3 ba-- sqft231 Point Abino Rd S, Fort Erie, ON L0S 1N0For Sale
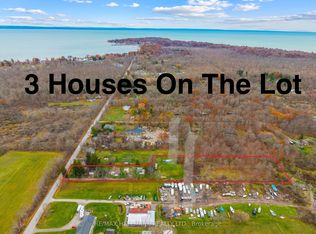 MLS ID #X13480358, RE/MAX HALLMARK REALTY LTD.. TRREB
 - C$950,0005 bd2 ba-- sqft14 Catharine St, Pt Colborne, ON L3K 4J7For SaleMLS ID #X13588830, RE/MAX NIAGARA REALTY LTD, BROKERAGE. TRREB
- C$498,0004 bd2 ba-- sqft66 Neff St, Pt Colborne, ON L3K 3T1For SaleMLS ID #X13712320, RE/MAX NIAGARA REALTY LTD, BROKERAGE. TRREB
- C$749,9006 bd3 ba-- sqft8 Catharine St, Pt Colborne, ON L3K 4J6For SaleMLS ID #X13164686, RE/MAX NIAGARA REALTY LTD, BROKERAGE. TRREB
- C$619,9004 bd2 ba-- sqft2129 Snider Rd, Pt Colborne, ON L3K 5V5For SaleMLS ID #X13674706, RE/MAX GARDEN CITY REALTY INC, BROKERAGE. TRREB
- C$599,9887 bd4 ba-- sqft171 Killaly St W, Pt Colborne, ON L3K 3M1For SaleMLS ID #X13153542, PEAK GROUP REALTY LTD.. TRREB
- C$778,8004 bd3 ba-- sqft245 1st Ave, Welland, ON L3C 1Y7For SaleMLS ID #X13661504, EXIT REALTY HARE (PEEL). TRREB
- C$799,9996 bd6 ba-- sqft177 Niagara Blvd, Fort Erie, ON L2A 3G7For SaleMLS ID #X13416984, RE/MAX HALLMARK FIRST GROUP REALTY LTD.. TRREB
- C$849,9005 bd4 ba-- sqft6978 Shannon Dr, Niagara Falls, ON L2H 3N7For SaleMLS ID #X13717182, HOMELIFE/MIRACLE REALTY LTD. TRREB
- C$749,9005 bd2 ba-- sqft2499 Port Robinson Rd, Thorold, ON L3B 5N5For SaleMLS ID #X13705280, ROYAL LEPAGE NRC REALTY. TRREB
- C$699,9004 bd3 ba-- sqft210 Ontario St, Thorold, ON L2V 1E4For SaleMLS ID #X13710622, ROYAL LEPAGE NRC REALTY. TRREB
- C$549,0004 bd2 ba-- sqft230 Wellington St, Pt Colborne, ON L3K 2K2For SaleMLS ID #X13649276, RE/MAX NIAGARA REALTY LTD, BROKERAGE. TRREB
- C$824,9004 bd4 ba-- sqft15 Virginia St, Welland, ON L3C 7A5For SaleMLS ID #X13643164, COLDWELL BANKER MOMENTUM REALTY, BROKERAGE. TRREB
- C$650,0006 bd2 ba-- sqft222 Ridgeway Rd, Fort Erie, ON L0S 1B0For SaleMLS ID #X13593382, RE/MAX NIAGARA REALTY LTD, BROKERAGE. TRREB
- C$575,0006 bd4 ba-- sqft151 Saint George St, Welland, ON L3C 5N9For SaleMLS ID #X13657898, RE/MAX GARDEN CITY REALTY INC, BROKERAGE. TRREB
- C$499,9004 bd2 ba-- sqft401 Fielden Ave, Pt Colborne, ON L3K 4T9For SaleMLS ID #X13432838, RE/MAX NIAGARA REALTY LTD, BROKERAGE. TRREB
- C$875,0004 bd4 ba-- sqft86 Parkway, Welland, ON L3C 4C3For SaleMLS ID #X13111504, Century 21 Heritage House LTD. TRREB
