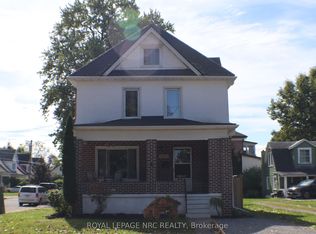
2 1/2 storey period charmer, with 4 bedrooms, high ceilings, original trim and carpet free. All 4 levels are finished , Main floor features large foyer, original hardwood, kitchen, living and dining room with access to deck area and spacious fenced yard. Upper floors bedrooms, and bath, finished 3rd floor - primary as access to deck/balcony- attic finished with 4th bedroom with storage under eaves. The kitchen, furnace, air conditioner, vinyl windows, wiring, and plumbing all updated in past 10years. spacious rear fenced yard. Oversized mechanics dream garage. Large front porch for lazy evenings or morning coffee. Basement finished with office/recroom , laundry, storage and bath.Lots of room to grow,
For sale
C$499,900
5285 3rd Ave, Niagara Falls, ON L2E 4M6
4beds
2baths
Single Family Residence
Built in ----
4,600 Square Feet Lot
$-- Zestimate®
C$--/sqft
C$-- HOA
What's special
High ceilingsOriginal trimCarpet freeLarge foyerOriginal hardwoodSpacious fenced yardOversized mechanics dream garage
- 108 days
- 7
- 3
Zillow last checked:
Listing updated:
Listed by:
BOLDT REALTY INC., BROKERAGE
Source: TRREB,MLS®#: X13482872 Originating MLS®#: Niagara Association of REALTORS
Originating MLS®#: Niagara Association of REALTORSFacts & features
Interior
Bedrooms & bathrooms
- Bedrooms: 4
- Bathrooms: 2
Bedroom
- Level: Third
- Dimensions: 0 x 0
Bedroom
- Level: Second
- Dimensions: 3.63 x 3.1
Bedroom
- Level: Second
- Dimensions: 3.18 x 3.09
Bedroom
- Level: Second
- Dimensions: 3.18 x 3.11
Dining room
- Level: Main
- Dimensions: 3.9 x 3.6
Foyer
- Level: Main
- Dimensions: 2.9 x 2.7
Kitchen
- Level: Main
- Dimensions: 3.33 x 3.74
Living room
- Level: Main
- Dimensions: 4.07 x 3.07
Office
- Level: Basement
- Dimensions: 6.96 x 7.88
Heating
- Forced Air, Gas
Cooling
- Central Air
Features
- Other
- Basement: Partially Finished,Full
- Has fireplace: No
Interior area
- Living area range: 1100-1500 null
Property
Parking
- Total spaces: 2
- Parking features: Garage
- Has garage: Yes
Features
- Stories: 2
- Patio & porch: Porch
- Pool features: None
- Waterfront features: None
Lot
- Size: 4,600 Square Feet
Details
- Parcel number: 643410072
Construction
Type & style
- Home type: SingleFamily
- Property subtype: Single Family Residence
- Attached to another structure: Yes
Materials
- Metal/Steel Siding, Aluminum Siding
- Foundation: Concrete Block
- Roof: Asphalt Shingle
Utilities & green energy
- Sewer: Sewer
- Water: Unknown
Community & HOA
Location
- Region: Niagara Falls
Financial & listing details
- Tax assessed value: C$151,000
- Annual tax amount: C$2,487
- Date on market: 6/24/2026
Price history
Price history is unavailable.
Public tax history
Tax history is unavailable.
Climate risks
Neighborhood: Valleyway

Similar homes
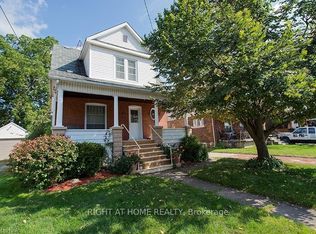
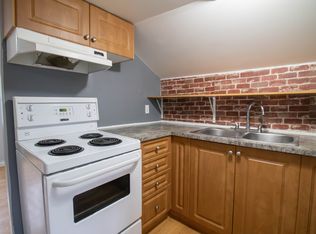
- C$529,9005 bd2 ba-- sqft5568 Drummond Rd, Niagara Falls, ON L2G 4L3For Sale
 MLS ID #X13683874, BOLDT REALTY INC., BROKERAGE. TRREB
 - C$489,0003 bd3 ba-- sqft5365 Portage Rd, Niagara Falls, ON L2E 6B8For Sale
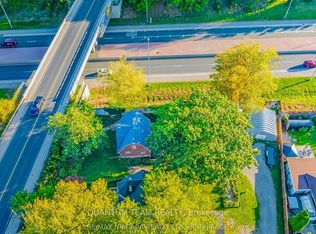 MLS ID #X13812322, QUANTUM TEAM REALTY. TRREB
 - C$549,0004 bd2 ba-- sqft5060 Ontario Ave, Niagara Falls, ON L2E 3R9For Sale
 MLS ID #X13602196, BOLDT REALTY INC., BROKERAGE. TRREB
 - C$459,9003 bd2 ba-- sqft5223 Palmer Ave, Niagara Falls, ON L2E 3T9For Sale
 MLS ID #X13517296, RIGHT AT HOME REALTY INC.. TRREB
