Investors take notice! Spacious Two Storey home with plenty of character including gorgeous trim/doors/woodwork and stain glass windows. Some features of this home include 4 large bedrooms, 2 full baths (one of which is completely renovated), large eat-in kitchen, separate dining room, living room with fireplace and a finished attic space on the 3rd level. The home has an unfinished basement and fully fenced backyard. Located close to all amenities, the falls and the entertainment district, don't miss out on this one.
For sale
C$299,900
5108 McRae St, Niagara Falls, ON L2E 1P5
4beds
2baths
Single Family Residence
Built in ----
4,800 Square Feet Lot
$-- Zestimate®
C$--/sqft
C$-- HOA
What's special
Spacious two storey homeStain glass windowsLarge eat-in kitchenSeparate dining roomFully fenced backyard
- 42 days |
- 119 |
- 3 |
Zillow last checked:
Listing updated:
Listed by:
ROYAL LEPAGE NRC REALTY
Source: TRREB,MLS®#: X13422354 Originating MLS®#: Niagara Association of REALTORS
Originating MLS®#: Niagara Association of REALTORSFacts & features
Interior
Bedrooms & bathrooms
- Bedrooms: 4
- Bathrooms: 2
Bedroom
- Level: Second
- Dimensions: 4.39 x 2.44
Bedroom 2
- Level: Second
- Dimensions: 3.52 x 3.6
Bedroom 3
- Level: Second
- Dimensions: 3.52 x 3.6
Bedroom 4
- Level: Second
- Dimensions: 2.7 x 3.62
Dining room
- Level: Main
- Dimensions: 3.67 x 3.84
Foyer
- Level: Main
- Dimensions: 3.43 x 1.52
Kitchen
- Level: Main
- Dimensions: 4.06 x 3.61
Living room
- Level: Main
- Dimensions: 4.31 x 3.85
Loft
- Level: Third
- Dimensions: 4.25 x 5.26
Heating
- Forced Air, Gas
Cooling
- Central Air
Features
- Storage
- Basement: Full,Unfinished
- Has fireplace: Yes
Interior area
- Living area range: 1500-2000 null
Video & virtual tour
Property
Parking
- Total spaces: 2
- Parking features: Private
Features
- Stories: 2
- Patio & porch: Porch
- Pool features: None
Lot
- Size: 4,800 Square Feet
Details
- Parcel number: 643410117
Construction
Type & style
- Home type: SingleFamily
- Property subtype: Single Family Residence
Materials
- Vinyl Siding
- Foundation: Concrete Block
- Roof: Asphalt Shingle
Utilities & green energy
- Sewer: Sewer
Community & HOA
Location
- Region: Niagara Falls
Financial & listing details
- Annual tax amount: C$2,010
- Date on market: 6/9/2026
ROYAL LEPAGE NRC REALTY
ROYAL LEPAGE NRC REALTY
By pressing Contact Agent, you agree that the real estate professional identified above may call/text you about your search, which may involve use of automated means and pre-recorded/artificial voices. You don't need to consent as a condition of buying any property, goods, or services. Message/data rates may apply. You also agree to our Terms of Use. Zillow does not endorse any real estate professionals. We may share information about your recent and future site activity with your agent to help them understand what you're looking for in a home.
Price history
Price history is unavailable.
Public tax history
Tax history is unavailable.
Climate risks
Neighborhood: Valleyway
Nearby schools
GreatSchools rating
- 4/10Harry F Abate Elementary SchoolGrades: 2-6Distance: 1.5 mi
- 3/10Gaskill Preparatory SchoolGrades: 7-8Distance: 2.6 mi
- 3/10Niagara Falls High SchoolGrades: 9-12Distance: 3.4 mi
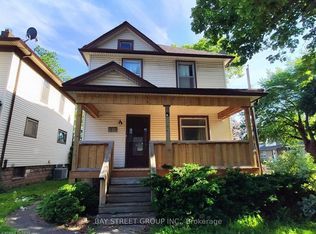
- C$1,4502 bd1 ba-- sqft5114 McRae St, Niagara Falls, ON L2E1P5For Rent
- C$--2 bd1 ba800 sqft5205 4th Ave #2, Niagara Falls, ON L2E4P9Off Market
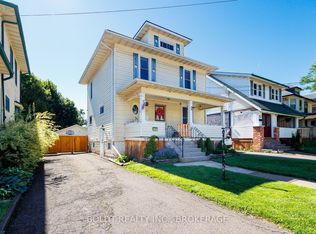
- C$539,9004 bd2 ba-- sqft5285 3rd Ave, Niagara Falls, ON L2E4M6For Sale
- C$695,0005 bd3 ba-- sqft5214 3rd Ave, Niagara Falls, ON L2E4M4For Sale

- C$--1 bd1 ba-- sqft4999 McRae St #2, Niagara Falls, ON L2E1P2Off Market
- C$789,0006 bd4 ba-- sqft4999 McRae St, Niagara Falls, ON L2E1P2For Sale
- C$1,5002 bd1 ba-- sqft4999 McRae St #3, Niagara Falls, ON L2E1P2For Rent
- C$699,00010 bd4 ba-- sqft4975 McRae St, Niagara Falls, ON L2E1P2For Sale
Similar homes
- C$289,9002 bd1 ba-- sqft4621 Jepson St, Niagara Falls, ON L2E 1J5For Sale
 MLS ID #X13146326, REVEL Realty Inc., Brokerage. TRREB
 - C$399,0003 bd2 ba-- sqft4719 Epworth Cir, Niagara Falls, ON L2E 1C7For Sale
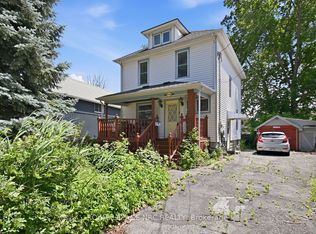 MLS ID #X13495938, ROYAL LEPAGE NRC REALTY. TRREB
 - C$315,0003 bd2 ba-- sqft3826 Welland St, Niagara Falls, ON L2G 6J4For Sale
 MLS ID #X13536836, STICKS & BRICKS REALTY LTD.. TRREB
 - C$349,8002 bd1 ba-- sqft4676 McDougall Cres, Niagara Falls, ON L2E 1B7For SaleMLS ID #X13519020, ROYAL LEPAGE NRC REALTY. TRREB
- C$357,0003 bd2 ba-- sqft4634 Armoury St, Niagara Falls, ON L2E 1S6For SaleMLS ID #X12927436, ROYAL LEPAGE NRC REALTY. TRREB
- C$369,9003 bd2 ba-- sqft5015 5th Ave, Niagara Falls, ON L2E 4S6For SaleMLS ID #X13086104, RE/MAX NIAGARA REALTY LTD, BROKERAGE. TRREB
- C$369,0003 bd1 ba-- sqft5012 Morrison St, Niagara Falls, ON L2E 2C6For SaleMLS ID #X13218804, HELEN MCINTYRE. TRREB
- C$259,9003 bd-- ba1.5k sqft4336 Elgin St, Niagara Falls, ON L2E 2X8For SaleMLS ID #40824486, Joe Cosentino, Salesperson, Royal LePage State Realty Inc.. ITSO
- C$439,9003 bd1 ba-- sqft4319 Seneca St, Niagara Falls, ON L2E 1G5For SaleMLS ID #X13481760, COLDWELL BANKER MOMENTUM REALTY, BROKERAGE. TRREB
- C$399,9003 bd1 ba-- sqft4919 Huron St, Niagara Falls, ON L2E 2J4For SaleMLS ID #X13223344, RE/MAX NIAGARA REALTY LTD, BROKERAGE. TRREB
- C$399,9003 bd1 ba-- sqft4367 Homewood Ave, Niagara Falls, ON L2E 4X3For SaleMLS ID #X13425568, RIGHT AT HOME REALTY, BROKERAGE. TRREB
- C$375,0003 bd1 ba-- sqft6251 Ash St, Niagara Falls, ON L2G 2H4For SaleMLS ID #X13052868, REVEL Realty Inc., Brokerage. TRREB
- C$349,9003 bd2 ba-- sqft316 Davis St, Thorold, ON L2V 1G1For SaleMLS ID #X13541328, RE/MAX GARDEN CITY REALTY INC, BROKERAGE. TRREB
- C$329,9004 bd3 ba-- sqft208 Hellems Ave, Welland, ON L3B 3B7For SaleMLS ID #X13174042, RE/MAX NIAGARA REALTY LTD, BROKERAGE. TRREB
- C$285,0003 bd2 ba-- sqft64 Division St, Saint Catharines, ON L2R 3G6For SaleMLS ID #X13443346, REVEL Realty Inc., Brokerage. TRREB
- C$325,0003 bd1 ba-- sqft154 Fares St, Pt Colborne, ON L3K 1W2For SaleMLS ID #X13579774, RE/MAX NIAGARA REALTY LTD, BROKERAGE. TRREB
- C$324,9905 bd2 ba-- sqft93 State St, Welland, ON L3B 4K6For SaleMLS ID #X13536096, RE/MAX NIAGARA REALTY LTD, BROKERAGE. TRREB
- C$307,5002 bd1 ba-- sqft78 Maple St, Saint Catharines, ON L2R 2B2For SaleMLS ID #X13505766, BOLDT REALTY INC., BROKERAGE. TRREB
- C$418,0002 bd1 ba-- sqft6437 Culp St, Niagara Falls, ON L2G 2C2For SaleMLS ID #X13174126, COLDWELL BANKER MOMENTUM REALTY, BROKERAGE. TRREB
- C$420,0002 bd1 ba-- sqft6504 Monroe St, Niagara Falls, ON L2G 2G8For SaleMLS ID #X13525050, ROYAL LEPAGE NRC REALTY. TRREB
