Welcome home to 4719 Epworth Circle in Niagara Falls! This 1905 built home has 3 bedrooms, and 2 four piece bathrooms! The home has kept alot of its character over the years, with its hardwood floors and wooden trim, doors and staircase! The main floor features a living room, dining room, Kitchen, and pantry! The second floor has 3 good size bedrooms, a 4 pc bathroom, and a walk in closet! The full basement is partially finished with another 4 piece bathroom, recroom, storage room and utility room! The home has some vinyl windows, 200 amp service, a sit out front porch and a detached garage! Complete with a private driveway and side entrance that provides access the basement! Inlaw suite or basement apartment is possible here (already has the bathroom). Tons of potential, just waiting for you and your ideas! Book your private showing today!
For sale
C$399,000
4719 Epworth Cir, Niagara Falls, ON L2E 1C7
3beds
2baths
Single Family Residence
Built in ----
4,300 Square Feet Lot
$-- Zestimate®
C$--/sqft
C$-- HOA
What's special
Hardwood floorsDining roomWalk in closetStorage roomUtility roomVinyl windowsSit out front porch
- 31 days |
- 59 |
- 1 |
Zillow last checked:
Listing updated:
Listed by:
ROYAL LEPAGE NRC REALTY
Source: TRREB,MLS®#: X13495938 Originating MLS®#: Niagara Association of REALTORS
Originating MLS®#: Niagara Association of REALTORSFacts & features
Interior
Bedrooms & bathrooms
- Bedrooms: 3
- Bathrooms: 2
Primary bedroom
- Level: Second
- Dimensions: 3.48 x 3.28
Bedroom 2
- Level: Second
- Dimensions: 2.82 x 2.97
Bedroom 3
- Level: Second
- Dimensions: 2.44 x 2.97
Dining room
- Level: Main
- Dimensions: 3.91 x 3.99
Foyer
- Level: Main
- Dimensions: 1.42 x 1.14
Kitchen
- Level: Main
- Dimensions: 3.12 x 4.8
Living room
- Level: Main
- Dimensions: 3.76 x 3.96
Other
- Level: Second
- Dimensions: 1.85 x 1.5
Other
- Level: Basement
- Dimensions: 3.56 x 2.06
Pantry
- Level: Main
- Dimensions: 1.4 x 1.52
Recreation
- Level: Basement
- Dimensions: 3.76 x 5.71
Utility room
- Level: Basement
- Dimensions: 3.17 x 2.51
Heating
- Forced Air, Gas
Cooling
- Central Air
Appliances
- Included: Water Heater
Features
- In-Law Capability
- Basement: Full
- Has fireplace: No
Interior area
- Living area range: 1100-1500 null
Video & virtual tour
Property
Parking
- Total spaces: 4
- Parking features: Private
- Has garage: Yes
Features
- Stories: 2
- Pool features: None
Lot
- Size: 4,300 Square Feet
Details
- Parcel number: 643370152
Construction
Type & style
- Home type: SingleFamily
- Property subtype: Single Family Residence
Materials
- Vinyl Siding
- Foundation: Block
- Roof: Asphalt Shingle
Utilities & green energy
- Sewer: Sewer
Community & HOA
Location
- Region: Niagara Falls
Financial & listing details
- Annual tax amount: C$2,899
- Date on market: 6/26/2026
ROYAL LEPAGE NRC REALTY
ROYAL LEPAGE NRC REALTY
By pressing Contact Agent, you agree that the real estate professional identified above may call/text you about your search, which may involve use of automated means and pre-recorded/artificial voices. You don't need to consent as a condition of buying any property, goods, or services. Message/data rates may apply. You also agree to our Terms of Use. Zillow does not endorse any real estate professionals. We may share information about your recent and future site activity with your agent to help them understand what you're looking for in a home.
Price history
Price history is unavailable.
Public tax history
Tax history is unavailable.
Climate risks
Neighborhood: Ryerson
Nearby schools
GreatSchools rating
- 4/10Harry F Abate Elementary SchoolGrades: 2-6Distance: 1 mi
- 3/10Gaskill Preparatory SchoolGrades: 7-8Distance: 2.2 mi
- 3/10Niagara Falls High SchoolGrades: 9-12Distance: 2.9 mi
- C$--2 bd1 ba-- sqft4585 Ryerson Cres UNIT 2, Niagara Falls, ON L2E1E3Off Market
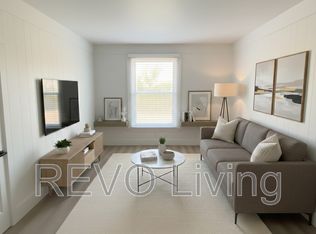
- C$1,4001 bd1 ba-- sqft4585 Ryerson Cres UNIT 3, Niagara Falls, ON L2E1E3For Rent

- C$499,0003 bd2 ba-- sqft5223 Palmer Ave, Niagara Falls, ON L2E3T9For Sale

- C$--3 bd3 ba1.6k sqft4616 Ryerson Cres, Niagara Falls, ON L2E1E2Off Market
- C$599,0003 bd4 ba-- sqft5595 Wesley Pl, Niagara Falls, ON L2E3Z4For Sale
- C$342,0003 bd2 ba1.5k sqft5134 McGlashan Cres, Niagara Falls, ON L2E3W9Sold
- C$499,0005 bd2 ba-- sqft4680 Ryerson Cres, Niagara Falls, ON L2E1E5For Sale
- C$368,8003 bd2 ba-- sqft4688 Ryerson Cres, Niagara Falls, ON L2E1E5For Sale
Similar homes
- C$399,9003 bd1 ba-- sqft4919 Huron St, Niagara Falls, ON L2E 2J4For Sale
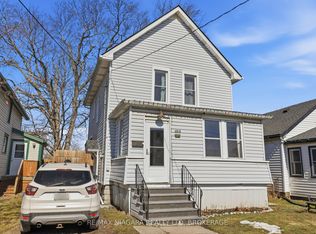 MLS ID #X13223344, RE/MAX NIAGARA REALTY LTD, BROKERAGE. TRREB
 - C$455,0003 bd1 ba-- sqft4864 Simcoe St, Niagara Falls, ON L2E 1V9For Sale
 MLS ID #X13437832, RE/MAX NIAGARA REALTY LTD, BROKERAGE. TRREB
 - C$399,9003 bd1 ba-- sqft4367 Homewood Ave, Niagara Falls, ON L2E 4X3For Sale
 MLS ID #X13425568, RIGHT AT HOME REALTY, BROKERAGE. TRREB
 - C$499,0003 bd2 ba-- sqft5223 Palmer Ave, Niagara Falls, ON L2E 3T9For SaleMLS ID #X13517296, RIGHT AT HOME REALTY INC.. TRREB
- C$349,8002 bd1 ba-- sqft4676 McDougall Cres, Niagara Falls, ON L2E 1B7For SaleMLS ID #X13519020, ROYAL LEPAGE NRC REALTY. TRREB
- C$469,9003 bd2 ba-- sqft4115 May Ave, Niagara Falls, ON L2E 3H6For SaleMLS ID #X13500960, HomeLife Power Realty Inc. TRREB
- C$420,0002 bd1 ba-- sqft6504 Monroe St, Niagara Falls, ON L2G 2G8For SaleMLS ID #X13525050, ROYAL LEPAGE NRC REALTY. TRREB
- C$539,9004 bd2 ba-- sqft5285 3rd Ave, Niagara Falls, ON L2E 4M6For SaleMLS ID #X13482872, BOLDT REALTY INC., BROKERAGE. TRREB
- C$545,0003 bd1 ba-- sqft7992 Peter St, Niagara Falls, ON L2G 6S9For SaleMLS ID #X13602648, ROYAL LEPAGE NRC REALTY. TRREB
- C$429,9003 bd2 ba-- sqft19 Cunningham St, Thorold, ON L2V 3K6For SaleMLS ID #X13492892, ROYAL LEPAGE NRC REALTY. TRREB
- C$389,0003 bd2 ba-- sqft26 Vine St S, Saint Catharines, ON L2R 3X8For SaleMLS ID #X13571434, RE/MAX ABOUTOWNE REALTY CORP.. TRREB
- C$499,9004 bd3 ba-- sqft4454 Huron St, Niagara Falls, ON L2E 2H2For SaleMLS ID #X13508940, RE/MAX NIAGARA REALTY LTD, BROKERAGE. TRREB
- C$529,0004 bd1 ba-- sqft2459 Thompson Rd, Niagara Falls, ON L2J 0E8For SaleMLS ID #X13167236, ROYAL LEPAGE NRC REALTY. TRREB
- C$499,9004 bd2 ba-- sqft6322 Monroe St, Niagara Falls, ON L2G 2G8For SaleMLS ID #X13059710, REALTY EXECUTIVES PLUS LTD, BROKERAGE. TRREB
- C$374,9003 bd1 ba874 sqft65 Christmas St, Pt Colborne, ON L3K 1M4For SaleMLS ID #40851146, Stephen Canjar, Salesperson, Real Broker Ontario Ltd.. ITSO
- C$574,9004 bd2 ba-- sqft6275 Pine Grove Ave, Niagara Falls, ON L2G 4J4For SaleMLS ID #X13241410, RE/MAX NIAGARA REALTY LTD, BROKERAGE. TRREB
- C$539,9003 bd2 ba-- sqft4013 Welland St, Niagara Falls, ON L2G 6J7For SaleMLS ID #X12843392, ROYAL LEPAGE NRC REALTY. TRREB
- C$424,9003 bd1 ba-- sqft3 Osborne St, Fort Erie, ON L2A 3X8For SaleMLS ID #X13591742, RE/MAX NIAGARA REALTY LTD, BROKERAGE. TRREB
- C$555,0004 bd2 ba-- sqft7101 Roger Cres, Niagara Falls, ON L2G 3A6For SaleMLS ID #X13161416, ROYAL LEPAGE NRC REALTY. TRREB
- C$485,0003 bd2 ba-- sqft111 Morton St, Thorold, ON L2V 1C6For SaleMLS ID #X13574162, ROYAL LEPAGE NRC REALTY. TRREB
