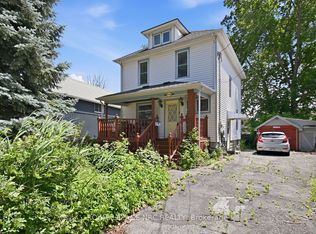
ATTENTION INVESTORS AND FIRST TIME HOME BUYERS! WHY RENT IF YOU CAN BUY THIS ONE! CLEAN, MOVE IN READY AND VERY WELL MAINTAINED SWEET HOME ON A DEAD END STREET WITH NO TRAFFIC! WALK TO UNIVERSITY OF NIAGARA FALLS AND GALE CENTRE ARENA! MANY UPGRADES! FULLY FENCED BACKYARD WITH LAGRE UPDATED PRIVATE DECK! ROOF 2021, ASPHALT DRIVEWAY 2023, WINDOWS 2019, FRONT DECK 2022, PAINTED INSIDE AND OUTSIDE 2024! ELECTRIC PANEL UPDATED 100 AMPS! NEWER STAINLESS STEEL APPLIANCES! ALL THE FURNITURE INCLUDED! THE LIST GOES ON AND ON...YOU HAVE TO SEE IT TO APPRECIATE IT!!!
For sale
C$399,900
4367 Homewood Ave, Niagara Falls, ON L2E 4X3
3beds
1baths
Single Family Residence
Built in ----
4,015 Square Feet Lot
$-- Zestimate®
C$--/sqft
C$-- HOA
What's special
Clean move in readyFully fenced backyardNewer stainless steel appliancesAll the furniture included
- 40 days |
- 25 |
- 1 |
Zillow last checked:
Listing updated:
Listed by:
RIGHT AT HOME REALTY, BROKERAGE
Source: TRREB,MLS®#: X13425568 Originating MLS®#: Niagara Association of REALTORS
Originating MLS®#: Niagara Association of REALTORSFacts & features
Interior
Bedrooms & bathrooms
- Bedrooms: 3
- Bathrooms: 1
Bedroom
- Level: Main
- Dimensions: 3.4 x 2.87
Bedroom 2
- Level: Second
- Dimensions: 3.71 x 3.4
Bedroom 3
- Level: Second
- Dimensions: 3.71 x 3.2
Bathroom
- Level: Main
- Dimensions: 3.35 x 1.45
Dining room
- Level: Main
- Dimensions: 3.48 x 2.77
Kitchen
- Level: Main
- Dimensions: 3.23 x 2.87
Living room
- Level: Main
- Dimensions: 3.48 x 3.23
Sunroom
- Level: Main
- Dimensions: 3.43 x 1.7
Sunroom
- Level: Main
- Dimensions: 5.79 x 2.31
Heating
- Forced Air, Gas
Cooling
- Central Air
Appliances
- Included: Countertop Range
Features
- Floor Drain, Primary Bedroom - Main Floor, Storage
- Basement: Full,Development Potential,Unfinished
- Has fireplace: No
Interior area
- Living area range: 700-1100 null
Property
Parking
- Total spaces: 3
- Parking features: Private
Accessibility
- Accessibility features: Accessible Public Transit Nearby, Multiple Entrances
Features
- Stories: 1.5
- Patio & porch: Deck, Enclosed
- Exterior features: Privacy, Landscaped
- Pool features: None
- Waterfront features: None
Lot
- Size: 4,015 Square Feet
- Features: Cul de Sac/Dead End, Fenced Yard, Level, Park, Rec./Commun.Centre, Public Transit, Rectangular Lot
Details
- Additional structures: Fence - Full, Garden Shed
- Parcel number: 643240021
Construction
Type & style
- Home type: SingleFamily
- Property subtype: Single Family Residence
Materials
- Stucco (Plaster)
- Foundation: Concrete Block
- Roof: Asphalt Shingle
Utilities & green energy
- Sewer: Sewer
Community & HOA
Community
- Security: Carbon Monoxide Detector(s), Smoke Detector(s)
Location
- Region: Niagara Falls
Financial & listing details
- Tax assessed value: C$126,000
- Annual tax amount: C$1,981
- Date on market: 6/10/2026
RIGHT AT HOME REALTY, BROKERAGE
RIGHT AT HOME REALTY, BROKERAGE
By pressing Contact Agent, you agree that the real estate professional identified above may call/text you about your search, which may involve use of automated means and pre-recorded/artificial voices. You don't need to consent as a condition of buying any property, goods, or services. Message/data rates may apply. You also agree to our Terms of Use. Zillow does not endorse any real estate professionals. We may share information about your recent and future site activity with your agent to help them understand what you're looking for in a home.
Price history
Price history is unavailable.
Public tax history
Tax history is unavailable.
Climate risks
Neighborhood: Hamilton
Nearby schools
GreatSchools rating
- 4/10Harry F Abate Elementary SchoolGrades: 2-6Distance: 1.8 mi
- 3/10Gaskill Preparatory SchoolGrades: 7-8Distance: 3 mi
- 3/10Niagara Falls High SchoolGrades: 9-12Distance: 3.7 mi
- C$--1 bd2 ba-- sqft4379 Homewood Ave, Niagara Falls, ON L2E4X3Off Market
- C$2,2003 bd2 ba-- sqft4397 Homewood Ave, Niagara Falls, ON L2E4X4For Rent
- C$669,0005 bd2 ba-- sqft4428 Homewood Ave, Niagara Falls, ON L2E4X5For Sale

- C$1,790,0006 bd5 ba4.1k sqft5368 Menzie St, Niagara Falls, ON L2E2V8For Sale
- C$--1 bd1 ba-- sqft5431 Bridge St #2, Niagara Falls, ON L2E2T5Off Market
- C$--1 bd1 ba-- sqft5431 Bridge St #4, Niagara Falls, ON L2E2T5Off Market
- C$380,0003 bd2 ba1.4k sqft5292 Bridge St, Niagara Falls, ON L2E2T3Sold
- C$--2 bd2 ba750 sqft5382 Bridge St #2, Niagara Falls, ON L2E2T6Off Market
Similar homes
- C$399,9003 bd1 ba-- sqft4919 Huron St, Niagara Falls, ON L2E 2J4For Sale
 MLS ID #X13223344, RE/MAX NIAGARA REALTY LTD, BROKERAGE. TRREB
 - C$399,0003 bd2 ba-- sqft4719 Epworth Cir, Niagara Falls, ON L2E 1C7For Sale
 MLS ID #X13495938, ROYAL LEPAGE NRC REALTY. TRREB
 - C$369,9003 bd2 ba-- sqft5015 5th Ave, Niagara Falls, ON L2E 4S6For Sale
 MLS ID #X13086104, RE/MAX NIAGARA REALTY LTD, BROKERAGE. TRREB
 - C$455,0003 bd1 ba-- sqft4864 Simcoe St, Niagara Falls, ON L2E 1V9For Sale
 MLS ID #X13437832, RE/MAX NIAGARA REALTY LTD, BROKERAGE. TRREB
 - C$357,0003 bd2 ba-- sqft4634 Armoury St, Niagara Falls, ON L2E 1S6For SaleMLS ID #X12927436, ROYAL LEPAGE NRC REALTY. TRREB
- C$469,9003 bd2 ba-- sqft4115 May Ave, Niagara Falls, ON L2E 3H6For SaleMLS ID #X13500960, HomeLife Power Realty Inc. TRREB
- C$399,9003 bd1 ba-- sqft3070 Empire Pl, Niagara Falls, ON L2J 3L8For SaleMLS ID #X13223636, RE/MAX ROUGE RIVER REALTY LTD.. TRREB
- C$349,8002 bd1 ba-- sqft4676 McDougall Cres, Niagara Falls, ON L2E 1B7For SaleMLS ID #X13519020, ROYAL LEPAGE NRC REALTY. TRREB
- C$499,0003 bd2 ba-- sqft5223 Palmer Ave, Niagara Falls, ON L2E 3T9For SaleMLS ID #X13517296, RIGHT AT HOME REALTY INC.. TRREB
- C$489,9003 bd1 ba-- sqft5227 Kitchener St, Niagara Falls, ON L2G 1B4For SaleMLS ID #X13504464, REVEL Realty Inc., Brokerage. TRREB
- C$389,0003 bd2 ba-- sqft26 Vine St S, Saint Catharines, ON L2R 3X8For SaleMLS ID #X13571434, RE/MAX ABOUTOWNE REALTY CORP.. TRREB
- C$499,9002 bd2 ba-- sqft6077 Collins Dr, Niagara Falls, ON L2G 2S3For SaleMLS ID #X13564236, ROYAL LEPAGE CERTIFIED REALTY. TRREB
- C$539,9004 bd2 ba-- sqft5285 3rd Ave, Niagara Falls, ON L2E 4M6For SaleMLS ID #X13482872, BOLDT REALTY INC., BROKERAGE. TRREB
- C$459,0003 bd3 ba-- sqft5070 Drummond Rd #28, Niagara Falls, ON L2E 6E4For SaleMLS ID #X13509090, ROYAL LEPAGE NRC REALTY. TRREB
- C$417,9003 bd2 ba-- sqft142 Clara St, Thorold, ON L2V 1K3For SaleMLS ID #X13110374, BOLDT REALTY INC., BROKERAGE. TRREB
- C$399,0003 bd2 ba-- sqft44 Cumming St, Saint Catharines, ON L2S 1H9For SaleMLS ID #X13522326, RIGHT AT HOME REALTY, BROKERAGE. TRREB
- C$379,0002 bd2 ba-- sqft165 Pine St S, Thorold, ON L2V 3M5For SaleMLS ID #X13533582, RE/MAX GARDEN CITY REALTY INC, BROKERAGE. TRREB
- C$575,0004 bd3 ba-- sqft5039 Valley Way, Niagara Falls, ON L2E 1W8For SaleMLS ID #X13159112, BOSLEY REAL ESTATE LTD.,. TRREB
- C$499,9003 bd2 ba-- sqft6763 Wilinger St, Niagara Falls, ON L2J 2B4For SaleMLS ID #X13102450, RIGHT AT HOME REALTY, BROKERAGE. TRREB
- C$499,9004 bd2 ba-- sqft6322 Monroe St, Niagara Falls, ON L2G 2G8For SaleMLS ID #X13059710, REALTY EXECUTIVES PLUS LTD, BROKERAGE. TRREB
