Own a Rare Piece of Niagara's History - Endless Possibilities Await!Step into a truly one-of-a-kind estate where timeless elegance meets modern convenience. Legal 5-plex, this extraordinary property is currently configured as a spacious single-family home, and can be effortlessly returned back to a 5-plex income producer. It also presents an amazing bed & breakfast opportunity, especially with the impressive Viking pool. A rare luxury that sets this property apart. Boasting over 4,000 sq. ft. of living space, the home features remarkable architectural character, including 12' ceilings, original hardwood floors, solid 8' doors, intricate cove moulding, detailed plaster trim, a grand staircase, and a stunning solid marble fireplace mantel. Located just minutes from Niagara Falls' premier entertainment district, this property also offers dual street access, a rare advantage in Niagara plus ample parking. Additional highlights include: Empty apartments, allowing the new owner to set market rents. Development opportunities at the rear of the property. You can build 3 homes or possibly 5 towns. Ideal for a home-based business: perfect for a salon, daycare, accounting office, law office, or other professional use. If geared toward students, the layout offers numerous rooms, maximizing income potential. Revenue potential of up to $10,000 per month, depending on use and configuration. Over the past 26 years, nearly every major system has been updated, including: High-efficiency furnace & AC, newer windows and exterior doors, a 200-amp electrical panel, rebuilt back porch, updated fencing, and more (see the full upgrade sheet for details). Whether you're seeking a distinctive residence, a high-yield investment property, or a boutique hospitality venture, this rare gem delivers unmatched versatility, historic charm, and modern reliability. Envision the possibilities!
For sale
C$1,790,000
5368 Menzie St, Niagara Falls, ON L2E 2V8
6beds
5baths
4,128sqft
Multi-5 Unit, Multi Family
Built in 1850
-- sqft lot
$-- Zestimate®
C$434/sqft
C$-- HOA
What's special
Remarkable architectural characterOriginal hardwood floorsIntricate cove mouldingDetailed plaster trimGrand staircaseDual street accessAmple parking
- 240 days |
- 26 |
- 3 |
Zillow last checked:
Listing updated:
Listed by:
Tony Gigliotti, Salesperson,
RE/MAX Niagara Realty Ltd.
Source: ITSO,MLS®#: 40790984Originating MLS®#: Cornerstone Association of REALTORS®
Facts & features
Interior
Bedrooms & bathrooms
- Bedrooms: 6
- Bathrooms: 5
Heating
- Forced Air, Natural Gas
Cooling
- Central Air
Appliances
- Included: Dryer, Refrigerator, Stove, Washer
- Laundry: In-Suite
Features
- None
- Basement: Full,Unfinished
- Has fireplace: No
Interior area
- Total structure area: 4,128
- Total interior livable area: 4,128 sqft
- Finished area above ground: 4,128
Property
Parking
- Total spaces: 10
- Parking features: Asphalt, Outside/Surface/Open
- Uncovered spaces: 10
Features
- Has private pool: Yes
- Pool features: In Ground
- Frontage type: South
- Frontage length: 96.22
Lot
- Size: 0.49 Acres
- Dimensions: 96.22 x 219.77
- Features: City Lot, Hospital, Library, Park, Public Transit, School Bus Route, Schools
Details
- Parcel number: 643240069
- Zoning: R2
Construction
Type & style
- Home type: MultiFamily
- Property subtype: Multi-5 Unit, Multi Family
Materials
- Vinyl Siding
- Foundation: Stone
- Roof: Asphalt Shing
Condition
- 100+ Years
- New construction: No
- Year built: 1850
Utilities & green energy
- Sewer: Sewer (Municipal)
- Water: Municipal
Community & HOA
Community
- Security: Carbon Monoxide Detector(s)
Location
- Region: Niagara Falls
Financial & listing details
- Price per square foot: C$434/sqft
- Annual tax amount: C$6,705
- Date on market: 11/27/2025
- Inclusions: Other, 3 Fridges, 2 Gas Stoves, Washer, Dryer
- Exclusions: Freezer In Basement.
Tony Gigliotti, Salesperson
Tony Gigliotti, Salesperson
By pressing Contact Agent, you agree that the real estate professional identified above may call/text you about your search, which may involve use of automated means and pre-recorded/artificial voices. You don't need to consent as a condition of buying any property, goods, or services. Message/data rates may apply. You also agree to our Terms of Use. Zillow does not endorse any real estate professionals. We may share information about your recent and future site activity with your agent to help them understand what you're looking for in a home.
Price history
| Date | Event | Price |
|---|---|---|
| 11/26/2025 | Listed for sale | C$1,790,000C$434/sqft |
Source:  TRREB #X12579776 Report a problem TRREB #X12579776 Report a problem | ||
Public tax history
Tax history is unavailable.
Climate risks
Neighborhood: Hamilton
Nearby schools
GreatSchools rating
- 4/10Harry F Abate Elementary SchoolGrades: 2-6Distance: 1.8 mi
- 3/10Gaskill Preparatory SchoolGrades: 7-8Distance: 3 mi
- 3/10Niagara Falls High SchoolGrades: 9-12Distance: 3.7 mi
Schools provided by the listing agent
- Elementary: Valley Way Public School, St Mary Catholic
- High: Stamford Collegiate, Dsbn Academy, Saint Paul Catholic
Source: ITSO. This data may not be complete. We recommend contacting the local school district to confirm school assignments for this home.
- C$--2 bd2 ba750 sqft5382 Bridge St #2, Niagara Falls, ON L2E2T6Off Market

- C$--2 bd2 ba750 sqft5382 Bridge St #1, Niagara Falls, ON L2E2T6Off Market
- C$--1 bd1 ba-- sqft5431 Bridge St #2, Niagara Falls, ON L2E2T5Off Market
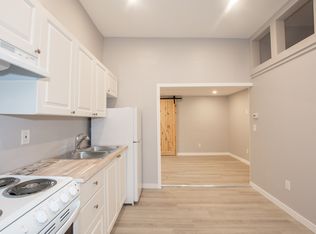
- C$--1 bd1 ba-- sqft5431 Bridge St #4, Niagara Falls, ON L2E2T5Off Market
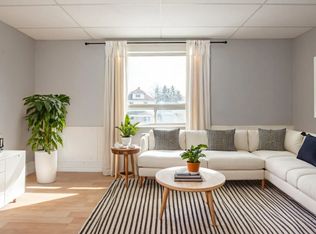
- C$2,2003 bd2 ba-- sqft4397 Homewood Ave, Niagara Falls, ON L2E4X4For Rent
- C$599,9994 bd2 ba-- sqft5404 Bridge St, Niagara Falls, ON L2E2T6For Sale
- C$669,0005 bd2 ba-- sqft4428 Homewood Ave, Niagara Falls, ON L2E4X5For Sale
- C$--1 bd2 ba-- sqft4379 Homewood Ave, Niagara Falls, ON L2E4X3Off Market
Similar homes
- C$1,699,0005 bd4 ba3.5k sqft3542 Matthews Dr, Niagara Falls, ON L2H 2Z1For Sale
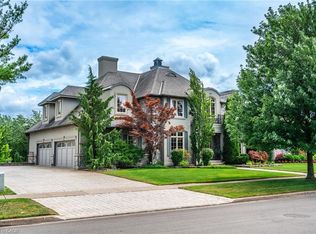 MLS ID #40814207, Rob Golfi, Salesperson, RE/MAX Escarpment Golfi Realty Inc.. ITSO
 - C$1,699,9004 bd3 ba3.6k sqft6786 Christine Ct, Niagara Falls, ON L2J 4L6For Sale
 MLS ID #40835418, Rob Golfi, Salesperson, RE/MAX Escarpment Golfi Realty Inc.. ITSO
 - C$1,699,9005 bd3 ba2.8k sqft631 Four Mile Creek Rd, Niagara On The Lake, ON L0S 1J0For Sale
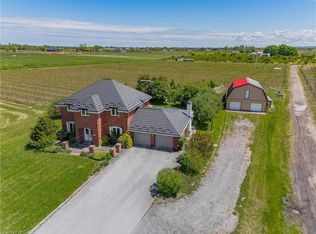 MLS ID #40834175, Scott Fishman, Salesperson, Royal LePage NRC Realty Inc.. ITSO
 - C$1,350,0006 bd5 ba3.9k sqft3689 Cardinal Dr, Niagara Falls, ON L2H 2Y1For Sale
 MLS ID #40834507, Lindsey Phieffer, Broker of Record, VINTAGE REAL ESTATE CO. LTD.. ITSO
 - C$1,449,8884 bd4 ba2.9k sqft7775 Saint Augustine Cres, Niagara Falls, ON L2H 2X3For SaleMLS ID #40835080, Lori Hume, Salesperson, Right at Home Realty. ITSO
- C$1,599,8003 bd5 ba3.4k sqft915 Queenston Rd, Niagara On The Lake, ON L0S 1J0For SaleMLS ID #40842988, John A Bald, Broker, Royal LePage NRC Realty Inc.. ITSO
- $1,800,0004 bd5 ba4.7k sqft4875 E River Rd, Grand Island, NY 14072For Sale
 MLS ID #B1685812, Louise O'Brien Adams, Listing by: Gurney Becker & Bourne. NYSAMLSs
 - C$1,649,0005 bd5 ba3.4k sqft40634 Forks Rd, Wainfleet, ON L0S 1V0For SaleMLS ID #40844877, Vanessa Moore, Salesperson, Royal LePage NRC Realty Inc.. ITSO
- C$1,788,0005 bd3 ba2.2k sqft1970 Hollow Rd, Thorold, ON L0S 1E6For SaleMLS ID #40819722, Chris Knighton, Salesperson, eXp Realty. ITSO
- $2,400,0007 bd6 ba4.2k sqft1 Hillcrest St, Niagara Falls, NY 14303For SaleMLS ID #B1692922, Donivin Mclean Sr, Listing by: Keller Williams Realty WNY. NYSAMLSs
- $1,875,0004 bd4 ba3k sqft2039 E River Rd, Grand Island, NY 14072For SaleMLS ID #B1673827, Jodi Collins, Listing by: Great Lakes Real Estate Inc.. NYSAMLSs
- C$1,599,0004 bd3 ba2.7k sqft67 The Promenade, Niagara On The Lake, ON L0S 1J0For SaleMLS ID #40808346, Greg Sykes, Salesperson, RE/MAX Niagara Realty Ltd.. ITSO
- C$1,195,0005 bd3 ba2.5k sqft374 Niagara Stone Rd, Niagara On The Lake, ON L0S 1J0For SaleMLS ID #40849369, Greg Sykes, Salesperson, RE/MAX Niagara Realty Ltd.. ITSO
- C$1,039,0005 bd4 ba2.1k sqft9128 Hendershot Blvd, Niagara Falls, ON L2H 0E3For SaleMLS ID #40832346, Mico Brujic, Salesperson, Keller Williams Complete Realty. ITSO
- C$1,499,9004 bd3 ba2.6k sqft809 Kilman Rd, Pelham, ON L0S 1C0For SaleMLS ID #40844805, Bill Brouwer, Salesperson, RE/MAX Garden City Realty Inc.. ITSO
- C$1,950,0004 bd4 ba3.1k sqft32 Kenny Ct, Thorold, ON L2V 5G4For SaleMLS ID #40847382, Jessica Magill, Salesperson, SOLID ROCK REALTY. ITSO
- $1,200,0005 bd3 ba3.8k sqft5133 E River Rd, Grand Island, NY 14072For SaleMLS ID #B1682808, Geraldine A Andolina, Listing by: Century 21 North East. NYSAMLSs
- $1,095,0006 bd3 ba3.9k sqft4090 Lower River Rd, Youngstown, NY 14174For SaleMLS ID #B1688342, Dana Fideli, Listing by: Keller Williams Realty WNY. NYSAMLSs
- C$1,449,0004 bd2 ba2.3k sqft1629 Gregory Rd, Saint Catharines, ON L2R 6P9For SaleMLS ID #40844732, John A Bald, Broker, Royal LePage NRC Realty Inc.. ITSO
- C$1,299,9994 bd4 ba2.8k sqft6124 Curlin Cres, Niagara Falls, ON L2H 3W8For SaleMLS ID #40840861, Giacomo Luppino, Broker, Royal LePage State Realty Inc.. ITSO
