2007 Built Detached Raised Bungalow with Finished Basment ! Prime location with walk in to Timhortons,KFC,Plaza,Gas and other stores!! Sapcious Kitchen with abundant Cabinet Space,Stainless Steel Appliances! The Family Room Features Hardwood Floors, A Natural Gas Fireplace, And A Sliding Door Walkout To The Rear Lower Deck Area!!Spacious Bedroom with closets on the main floor with full washroom!! Finished basement with big size windows for your extended family or recreation room!! The Basement with vinylflooring Is Completely Finished And Includes living area , bedroom and full washroom!! Deep lot backyard with big deck! Deep Driveway with Single Garage for 3-4 car parkings!
For sale
C$599,777
11 Rose Ave, Welland, ON L3C 2W8
3beds
2baths
Single Family Residence
Built in ----
4,140 Square Feet Lot
$-- Zestimate®
C$--/sqft
C$-- HOA
What's special
Finished basementStainless steel appliancesNatural gas fireplaceDeep driveway
- 57 days
- 22
- 1
Zillow last checked:
Listing updated:
Listed by:
RE/MAX GOLD REALTY INC.
Source: TRREB,MLS®#: X13566554 Originating MLS®#: Toronto Regional Real Estate Board
Originating MLS®#: Toronto Regional Real Estate BoardFacts & features
Interior
Bedrooms & bathrooms
- Bedrooms: 3
- Bathrooms: 2
Primary bedroom
- Description: Primary Bedroom
- Level: Basement
- Area: 19.78 Square Meters
- Area source: Other
- Dimensions: 5.36 x 3.69
Bedroom
- Description: Bedroom
- Level: Main
- Area: 10.93 Square Meters
- Area source: Other
- Dimensions: 3.81 x 2.87
Bedroom 2
- Description: Bedroom 2
- Level: Main
- Area: 11.29 Square Meters
- Area source: Other
- Dimensions: 3.99 x 2.83
Bathroom
- Description: Bathroom
- Level: Main
- Area: 0 Square Meters
- Area source: Other
- Dimensions: 1.5 x 1.3
Bathroom
- Description: Bathroom
- Level: Basement
- Area: 0 Square Meters
- Area source: Other
- Dimensions: 1.5 x 1.5
Dining room
- Description: Dining Room
- Level: Main
- Area: 10.7 Square Meters
- Area source: Other
- Dimensions: 3.78 x 2.83
Kitchen
- Description: Kitchen
- Level: Main
- Area: 12.23 Square Meters
- Area source: Other
- Dimensions: 4.32 x 2.83
Laundry
- Description: Laundry
- Level: Basement
- Area: 9.11 Square Meters
- Area source: Other
- Dimensions: 5.52 x 1.65
Living room
- Description: Living Room
- Level: Main
- Area: 16.83 Square Meters
- Area source: Other
- Dimensions: 5.50 x 3.06
Recreation
- Description: Recreation
- Level: Basement
- Area: 24.59 Square Meters
- Area source: Other
- Dimensions: 6.61 x 3.72
Heating
- Forced Air, Gas
Cooling
- Central Air
Appliances
- Included: Water Heater Owned
Features
- Basement: Finished,Full
- Has fireplace: Yes
Interior area
- Living area range: 700-1100 null
Property
Parking
- Total spaces: 2
- Parking features: Private
- Has attached garage: Yes
Features
- Pool features: None
Lot
- Size: 4,140 Square Feet
- Features: Park, Place Of Worship, Public Transit, School
Details
- Parcel number: 640790467
Construction
Type & style
- Home type: SingleFamily
- Architectural style: Bungalow-Raised
- Property subtype: Single Family Residence
Materials
- Brick Front, Vinyl Siding
- Foundation: Brick
- Roof: Asphalt Rolled
Utilities & green energy
- Sewer: Sewer
Community & HOA
Location
- Region: Welland
Financial & listing details
- Annual tax amount: C$4,656
- Date on market: 7/15/2026
Price history
Price history is unavailable.
Public tax history
Tax history is unavailable.
Climate risks
Neighborhood: L3C


Similar homes
- C$550,0004 bd2 ba-- sqft60 Brant Ave, Welland, ON L3C 6C8For Sale
 MLS ID #X13726630, RE/MAX NIAGARA REALTY LTD, BROKERAGE. TRREB
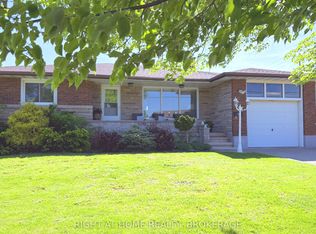
 - C$575,0003 bd2 ba-- sqft94 Wellington St, Welland, ON L3B 1B1For Sale
 MLS ID #X13535360, RIGHT AT HOME REALTY, BROKERAGE. TRREB
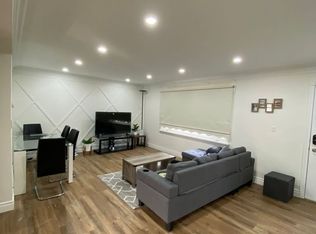
 - C$579,9995 bd2 ba-- sqft152 Afton Ave, Welland, ON L3B 1W3For Sale
 MLS ID #X13640784, RE/MAX REAL ESTATE CENTRE INC.. TRREB
 - C$649,9003 bd3 ba-- sqft12 Bowman Cres, Thorold, ON L2V 0G3For Sale
 MLS ID #X13725476, RE/MAX REAL ESTATE CENTRE INC.. TRREB
