Charming 3-Bedroom, 2-Bath Home in a Prime Port Colborne Location. Welcome to this beautifully maintained two-story home, offering a perfect blend of comfort, character, and convenience. From the moment you arrive, you'll be impressed by the home's charming curb appeal, complete with a double-wide concrete driveway and a spacious double car garage ideal for families or anyone in need of extra parking and storage. Inside, the home is "cute as a button", featuring three generous bedrooms and two full bathrooms, thoughtfully laid out to suit a variety of lifestyles. Each space has been lovingly cared for, showcasing a warm, inviting interior that's move-in ready. Step out back and discover a lush backyard garden, prepped and ready for planting perfect for gardening enthusiasts or those dreaming of growing their own vegetables and flowers. Located in a quiet, friendly neighborhood, this property is just minutes from the beautiful beaches of Lake Erie and the scenic Welland Canal, where you can relax and watch the boats drift by. Its a truly fantastic location for those who appreciate nature, community, and a peaceful setting. Don't miss your chance to own this delightful home in one of Fort Erie most desirable areas. Book your private showing today!
For sale
C$449,900
298 Stanley St, Pt Colborne, ON L3K 3A2
3beds
1baths
Single Family Residence
Built in ----
6,840 Square Feet Lot
$-- Zestimate®
C$--/sqft
C$-- HOA
What's special
- 1 day |
- 6 |
- 2 |
Zillow last checked:
Listing updated:
Listed by:
REVEL Realty Inc., Brokerage
Source: TRREB,MLS®#: X13672294 Originating MLS®#: Niagara Association of REALTORS
Originating MLS®#: Niagara Association of REALTORSFacts & features
Interior
Bedrooms & bathrooms
- Bedrooms: 3
- Bathrooms: 1
Bedroom
- Level: Second
- Dimensions: 3.15 x 3.85
Bedroom
- Level: Second
- Dimensions: 3.16 x 2.7
Bedroom
- Level: Second
- Dimensions: 3.13 x 3.06
Dining room
- Level: Main
- Dimensions: 3.39 x 4.07
Kitchen
- Level: Main
- Dimensions: 3.05 x 2.46
Living room
- Level: Main
- Dimensions: 6.41 x 3.46
Heating
- Forced Air, Gas
Cooling
- Central Air
Features
- Other
- Basement: Full,Unfinished
- Has fireplace: No
Interior area
- Living area range: 1500-2000 null
Property
Parking
- Total spaces: 8
- Parking features: Private Double
- Has garage: Yes
Features
- Stories: 2
- Pool features: None
Lot
- Size: 6,840 Square Feet
Details
- Parcel number: 641610170
Construction
Type & style
- Home type: SingleFamily
- Property subtype: Single Family Residence
Materials
- Stucco (Plaster)
- Foundation: Concrete Block
- Roof: Asphalt Shingle
Utilities & green energy
- Sewer: Sewer
Community & HOA
Location
- Region: Pt Colborne
Financial & listing details
- Annual tax amount: C$3,746
- Date on market: 8/13/2026
Price history
Price history is unavailable.
Public tax history
Tax history is unavailable.
Climate risks
Neighborhood: L3K
Nearby schools
GreatSchools rating
- 8/10Kaegebein SchoolGrades: 1-5Distance: 17.3 mi
- 2/10Dr Antonia Pantoja Community School Of Academic ExGrades: PK-8Distance: 18.6 mi
- 1/10Riverside Academy High SchoolGrades: 9-12Distance: 18.6 mi
- C$519,9993 bd3 ba-- sqft168 Steele St, Pt Colborne, ON L3K4X6For Sale
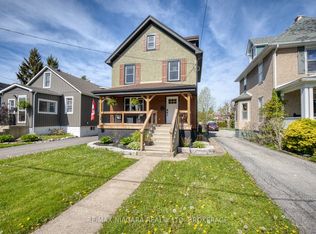
- C$599,9004 bd2 ba-- sqft23 Clare Ave, Pt Colborne, ON L3K5H3For Sale
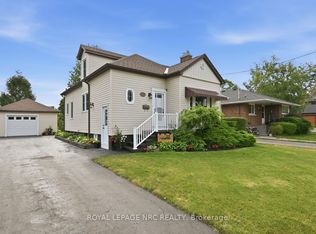
- C$629,9004 bd2 ba-- sqft214 Kent St, Pt Colborne, ON L3K3A1For Sale
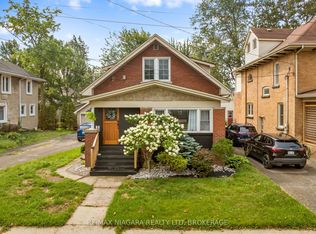
- C$545,0003 bd2 ba-- sqft25 Isabel St, Pt Colborne, ON L3K4W6For Sale

- C$1,099,0003 bd2 ba-- sqft336 Sugarloaf St, Pt Colborne, ON L3K2P3For Sale
- C$--2 bd1 ba1k sqft312 Clarence St, Pt Colborne, ON L3K3G8Off Market
- C$795,0004 bd2 ba-- sqft24 Tennessee Ave, Pt Colborne, ON L3K2R9For Sale
- C$440,0003 bd2 ba900 sqft87 Homewood Ave, Pt Colborne, ON L3K5L7Sold
Similar homes
- C$419,9002 bd1 ba-- sqft149 Knoll St, Pt Colborne, ON L3K 5B2For Sale
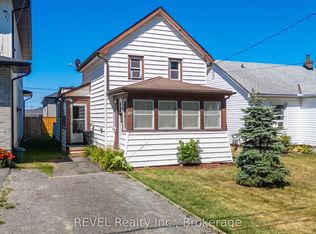 MLS ID #X13633512, REVEL Realty Inc., Brokerage. TRREB
 - C$445,0004 bd2 ba-- sqft92 Saint Arnaud St, Pt Colborne, ON L3K 1M1For Sale
 MLS ID #X13459924, REVEL Realty Inc., Brokerage. TRREB
 - C$474,9003 bd2 ba-- sqft3902 Rebstock Rd, Fort Erie, ON L0S 1N0For Sale
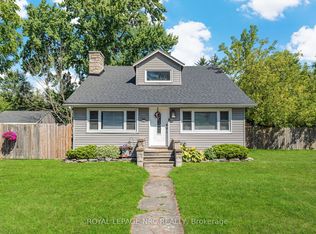 MLS ID #X13665172, ROYAL LEPAGE NRC REALTY. TRREB
 - C$550,0003 bd2 ba-- sqft419 Steele St, Pt Colborne, ON L3K 4Y1For Sale
 MLS ID #X13589084, RE/MAX NIAGARA REALTY LTD, BROKERAGE. TRREB
 - C$449,9003 bd1 ba-- sqft247 Nicolas Rd, Fort Erie, ON L0S 1N0For SaleMLS ID #X13587438, REVEL Realty Inc., Brokerage. TRREB
- C$499,9003 bd2 ba-- sqft9 Beech St, Pt Colborne, ON L3K 3N7For SaleMLS ID #X12870192, RE/MAX NIAGARA REALTY LTD, BROKERAGE. TRREB
- C$499,9993 bd2 ba-- sqft888 Steele St, Pt Colborne, ON L3K 4Z6For SaleMLS ID #X13242656, ROYAL LEPAGE NRC REALTY. TRREB
- C$535,0003 bd1 ba-- sqft2906 June Rd, Pt Colborne, ON L3K 5V3For SaleMLS ID #X13619432, REVEL Realty Inc., Brokerage. TRREB
- C$499,0003 bd2 ba-- sqft10830 Highway 3, Wainfleet, ON L3K 5V4For SaleMLS ID #X13582492, REVEL Realty Inc., Brokerage. TRREB
- C$450,0003 bd2 ba-- sqft93 1st St, Welland, ON L3B 4R8For SaleMLS ID #X13601512, RE/MAX NIAGARA REALTY LTD, BROKERAGE. TRREB
- C$499,9003 bd1 ba-- sqft3163 Evadere Ave, Fort Erie, ON L0S 1N0For SaleMLS ID #X13427528, REVEL Realty Inc., Brokerage. TRREB
- C$449,0003 bd1 ba-- sqft3262 Young Ave, Fort Erie, ON L0S 1N0For SaleMLS ID #X13533202, REVEL Realty Inc., Brokerage. TRREB
- C$399,0002 bd1 ba-- sqft19 Knoll St, Pt Colborne, ON L3K 5A4For SaleMLS ID #X13494616, REVEL Realty Inc., Brokerage. TRREB
- C$469,0003 bd2 ba-- sqft215 Windsor St, Welland, ON L3C 7E4For SaleMLS ID #X13592790, ROYAL LEPAGE NRC REALTY. TRREB
- C$369,0004 bd2 ba-- sqft160 Fares St, Pt Colborne, ON L3K 1W2For SaleMLS ID #X13482988, REALTY ONE GROUP REVEAL. TRREB
- C$449,9003 bd1 ba-- sqft12642 Campbell Rd, Wainfleet, ON L0S 1V0For SaleMLS ID #X13064746, RE/MAX NIAGARA REALTY LTD, BROKERAGE. TRREB
- C$599,9004 bd2 ba-- sqft323 Barrick Rd, Pt Colborne, ON L3K 4B6For SaleMLS ID #X13524366, REVEL Realty Inc., Brokerage. TRREB
- C$599,0004 bd2 ba-- sqft698 Daytona Dr, Fort Erie, ON L2A 4Z6For SaleMLS ID #X13671428, REVEL Realty Inc., Brokerage. TRREB
- C$424,9003 bd1 ba-- sqft66 Permilla St, Saint Catharines, ON L2S 2G3For SaleMLS ID #X13645234, REVEL Realty Inc., Brokerage. TRREB
- C$489,9003 bd1 ba-- sqft310 Eastwood Ave, Fort Erie, ON L0S 1N0For SaleMLS ID #X13645392, ROYAL LEPAGE NRC REALTY. TRREB
