Welcome to Port Colborne's desirable Sugarloaf neighbourhood, where you're just a short stroll to H.H. Knoll Park, the shores of Lake Erie, downtown shops and restaurants, and the beloved Friday morning Farmers' Market. Lovingly maintained by the same family for nearly 40 years, this charming 1.5-storey home offers 3+1 bedrooms and sits on a generous 48 x 140 ft lot. Step inside to find a bright, open-concept living and dining area - the perfect space to bring back family dinners, holiday gatherings, and board game nights. The spacious kitchen was beautifully renovated in 2017 and features timeless oak cabinetry with plenty of room for everyone to gather. The main floor also offers a 4-piece bathroom and a versatile bedroom currently used as a home office. Upstairs you'll find two generously sized bedrooms, while the lower level, complete with its own separate side entrance, offers excellent in-law suite potential. It currently features a large family room with bar, a fourth bedroom, 2-piece bathroom, and laundry area. Step outside and discover your own backyard retreat. Enjoy summer evenings under the covered porch, entertain on the multiple-tiered decks, and take in the beautifully landscaped gardens, tranquil pond feature, and newer fencing. A detached garage and ample parking complete this wonderful property. Whether you're looking for a family home with room to grow or a property with future multi-generational living potential, this is one you won't want to miss.
For sale
C$599,900
23 Clare Ave, Pt Colborne, ON L3K 5H3
4beds
2baths
Single Family Residence
Built in ----
6,720 Square Feet Lot
$-- Zestimate®
C$--/sqft
C$-- HOA
What's special
Timeless oak cabinetryBackyard retreatCovered porchMultiple-tiered decksBeautifully landscaped gardensTranquil pond featureNewer fencing
- 15 hours |
- 9 |
- 0 |
Zillow last checked:
Listing updated:
Listed by:
ROYAL LEPAGE NRC REALTY
Source: TRREB,MLS®#: X13631506 Originating MLS®#: Niagara Association of REALTORS
Originating MLS®#: Niagara Association of REALTORSFacts & features
Interior
Bedrooms & bathrooms
- Bedrooms: 4
- Bathrooms: 2
Bedroom
- Level: Main
- Dimensions: 3.48 x 3.05
Bedroom 2
- Level: Second
- Dimensions: 3.93 x 3.25
Bedroom 3
- Level: Second
- Dimensions: 3.42 x 4.11
Bedroom 4
- Level: Basement
- Dimensions: 3.33 x 3.52
Bathroom
- Level: Basement
- Dimensions: 1.16 x 1.87
Bathroom
- Level: Main
- Dimensions: 1.82 x 2.05
Dining room
- Level: Main
- Dimensions: 3.5 x 2.68
Kitchen
- Level: Main
- Dimensions: 3.43 x 3.45
Laundry
- Level: Basement
- Dimensions: 3.03 x 3.82
Living room
- Level: Main
- Dimensions: 3.5 x 5.32
Other
- Level: Basement
- Dimensions: 3.31 x 3.35
Recreation
- Level: Basement
- Dimensions: 6.48 x 3.17
Heating
- Forced Air, Gas
Cooling
- Central Air
Features
- In-Law Capability
- Basement: Full,Separate Entrance,Finished
- Has fireplace: Yes
- Fireplace features: Natural Gas, Electric
Interior area
- Living area range: 1100-1500 null
Video & virtual tour
Property
Parking
- Total spaces: 5
- Parking features: Private
- Has garage: Yes
Features
- Stories: 1.5
- Pool features: None
Lot
- Size: 6,720 Square Feet
Details
- Parcel number: 641610126
Construction
Type & style
- Home type: SingleFamily
- Property subtype: Single Family Residence
Materials
- Vinyl Siding
- Foundation: Concrete
- Roof: Shingle
Utilities & green energy
- Sewer: Sewer
Community & HOA
Location
- Region: Pt Colborne
Financial & listing details
- Annual tax amount: C$3,832
- Date on market: 8/3/2026
ROYAL LEPAGE NRC REALTY
ROYAL LEPAGE NRC REALTY
By pressing Contact Agent, you agree that the real estate professional identified above may call/text you about your search, which may involve use of automated means and pre-recorded/artificial voices. You don't need to consent as a condition of buying any property, goods, or services. Message/data rates may apply. You also agree to our Terms of Use. Zillow does not endorse any real estate professionals. We may share information about your recent and future site activity with your agent to help them understand what you're looking for in a home.
Price history
Price history is unavailable.
Public tax history
Tax history is unavailable.
Climate risks
Neighborhood: L3K
Nearby schools
GreatSchools rating
- 8/10Kaegebein SchoolGrades: 1-5Distance: 17.5 mi
- 2/10Dr Antonia Pantoja Community School Of Academic ExGrades: PK-8Distance: 18.7 mi
- 1/10Riverside Academy High SchoolGrades: 9-12Distance: 18.7 mi
- C$1,099,0003 bd2 ba-- sqft336 Sugarloaf St, Pt Colborne, ON L3K2P3For Sale
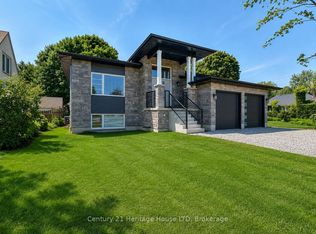
- C$795,0004 bd2 ba-- sqft24 Tennessee Ave, Pt Colborne, ON L3K2R9For Sale

- C$--1 bd1 ba-- sqft437 Sugarloaf St, Pt Colborne, ON L3K2P3Off Market
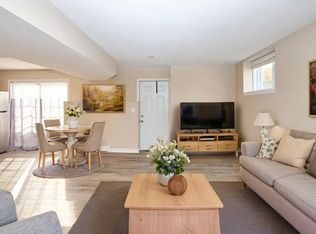
- C$440,0003 bd2 ba900 sqft87 Homewood Ave, Pt Colborne, ON L3K5L7Sold
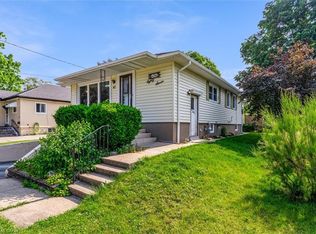
- C$540,0004 bd2 ba1k sqft21 Jefferson Ave, Pt Colborne, ON L3K5M7Sold
- C$499,9993 bd2 ba-- sqft129 Forest Ave, Pt Colborne, ON L3K5E5For Sale
- C$1,495,0004 bd3 ba-- sqft101 Tennessee Ave, Pt Colborne, ON L3K2R8For Sale
- C$549,9993 bd3 ba-- sqft168 Steele St, Pt Colborne, ON L3K4X6For Sale
Similar homes
- C$795,0004 bd2 ba-- sqft28 Thorncrest Rd, Pt Colborne, ON L3K 5C6For Sale
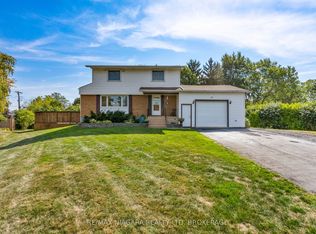 MLS ID #X13625454, RE/MAX NIAGARA REALTY LTD, BROKERAGE. TRREB
 - C$550,0003 bd2 ba-- sqft419 Steele St, Pt Colborne, ON L3K 4Y1For Sale
 MLS ID #X13589084, RE/MAX NIAGARA REALTY LTD, BROKERAGE. TRREB
 - C$795,0004 bd2 ba-- sqft24 Tennessee Ave, Pt Colborne, ON L3K 2R9For SaleMLS ID #X13557650, ROYAL LEPAGE NRC REALTY. TRREB
- C$647,9005 bd2 ba-- sqft28 Rollins Dr, Welland, ON L3C 6Z8For Sale
 MLS ID #X13623984, ROYAL LEPAGE NRC REALTY. TRREB
 - C$619,9004 bd2 ba-- sqft456 Daytona Dr, Fort Erie, ON L2A 4Y9For SaleMLS ID #X13624284, ROYAL LEPAGE NRC REALTY. TRREB
- C$575,0004 bd2 ba-- sqft18 Emerick Ave, Fort Erie, ON L2A 2W3For SaleMLS ID #X13628182, RE/MAX NIAGARA REALTY LTD, BROKERAGE. TRREB
- C$499,9993 bd2 ba-- sqft888 Steele St, Pt Colborne, ON L3K 4Z6For SaleMLS ID #X13242656, ROYAL LEPAGE NRC REALTY. TRREB
- C$599,0003 bd2 ba-- sqft182 Leaside Dr, Welland, ON L3C 6H1For SaleMLS ID #X13603474, ROYAL LEPAGE NRC REALTY. TRREB
- C$439,9003 bd1 ba-- sqft453 Fares St, Pt Colborne, ON L3K 1X4For SaleMLS ID #X13515876, ROYAL LEPAGE NRC REALTY. TRREB
- C$649,9004 bd2 ba-- sqft32 Saint George Ct, Fort Erie, ON L0S 1N0For SaleMLS ID #X13609668, ROYAL LEPAGE NRC REALTY. TRREB
- C$649,9004 bd2 ba-- sqft34 Donna Marie Dr, Welland, ON L3C 2X5For SaleMLS ID #X13605412, RE/MAX GARDEN CITY REALTY INC, BROKERAGE. TRREB
- C$599,0003 bd1 ba-- sqft43092 Wills Rd, Wainfleet, ON L0S 1V0For SaleMLS ID #X13571630, RE/MAX NIAGARA REALTY LTD, BROKERAGE. TRREB
- C$599,9004 bd2 ba-- sqft3698 Sussex Ln, Fort Erie, ON L0S 1S0For SaleMLS ID #X13592902, RE/MAX NIAGARA REALTY LTD, BROKERAGE. TRREB
- C$479,9904 bd2 ba-- sqft333 Ridge Rd S, Fort Erie, ON L0S 1B0For SaleMLS ID #X13627340, RE/MAX NIAGARA REALTY LTD, BROKERAGE. TRREB
- C$649,0004 bd3 ba-- sqft23 Woodside Sq, Pelham, ON L0S 1E4For SaleMLS ID #X13603410, ROYAL LEPAGE NRC REALTY. TRREB
- C$424,9002 bd1 ba-- sqft63 Oakwood St, Pt Colborne, ON L3K 5G1For SaleMLS ID #X13531616, ROYAL LEPAGE NRC REALTY. TRREB
- C$549,9003 bd2 ba-- sqft15 Carrol St, Welland, ON L3C 2G5For SaleMLS ID #X13426222, ROYAL LEPAGE NRC REALTY. TRREB
- C$599,9003 bd2 ba-- sqft6313 Crawford St, Niagara Falls, ON L2E 5Y8For SaleMLS ID #X13612822, ROYAL LEPAGE NRC REALTY. TRREB
- C$639,9004 bd2 ba-- sqft25 Saint George Ct, Fort Erie, ON L0S 1N0For SaleMLS ID #X13505276, ROYAL LEPAGE NRC REALTY. TRREB
- C$649,9004 bd2 ba-- sqft3270 Poplar Ave, Fort Erie, ON L0S 1N0For SaleMLS ID #X13505018, ROYAL LEPAGE NRC REALTY. TRREB
