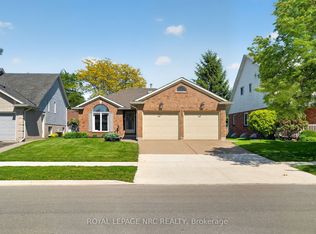
Welcome to this impeccably maintained 3-bedroom backsplit, ideally situated in a super Welland neighbourhood, just minutes from Niagara College, the YMCA, shopping, restaurants, wineries, theatres, Brock University, transit, and every convenience you could need. The heart of the home is the beautifully updated custom Elmwood kitchen, showcasing luxurious granite countertops, quality cabinetry, and thoughtful design that will delight any home chef. The spacious main-floor living/family room offers a comfortable, versatile spaces for both everyday living and entertaining, with its crazy gas fireplace for cooler months loads of natural light. This custom designed kitchen has generous granite countertops, luxury cupboards and tiles floor. You'll love the side access to a darling patio for easy access BBQ. Upstairs, three generous bedrooms provide the perfect retreat for a growing family.The expansive lower-level recreation room, complete with a cozy fireplace, is the ideal setting for movie nights, game days, or relaxing with family and friends. Step outside and discover the true showstopper-a spectacular backyard designed for unforgettable summers. The custom sport inground pool, built specifically for volleyball and active fun, is complemented by a fantastic tiki bar and an expansive concrete patio, creating the ultimate outdoor entertaining space. Why book a vacation when every day can feel like a resort in your own backyard? This exceptional home combines comfort, style, and an unbeatable lifestyle in one outstanding package.
For sale
C$599,000
182 Leaside Dr, Welland, ON L3C 6H1
3beds
2baths
Single Family Residence
Built in ----
6,000 Square Feet Lot
$-- Zestimate®
C$--/sqft
C$-- HOA
What's special
Luxurious granite countertopsQuality cabinetryThoughtful designGas fireplaceLoads of natural lightThree generous bedroomsExpansive lower-level recreation room
- 7 days |
- 212 |
- 4 |
Zillow last checked:
Listing updated:
Listed by:
ROYAL LEPAGE NRC REALTY
Source: TRREB,MLS®#: X13603474 Originating MLS®#: Niagara Association of REALTORS
Originating MLS®#: Niagara Association of REALTORSFacts & features
Interior
Bedrooms & bathrooms
- Bedrooms: 3
- Bathrooms: 2
Primary bedroom
- Level: Upper
- Dimensions: 4.3 x 3.3
Bedroom 2
- Level: Upper
- Dimensions: 4.3 x 2.9
Bedroom 3
- Level: Upper
- Dimensions: 3.2 x 2.8
Dining room
- Level: Main
- Dimensions: 2.7 x 2.5
Kitchen
- Level: Main
- Dimensions: 4.4 x 2.4
Living room
- Level: Main
- Dimensions: 5 x 3.6
Recreation
- Level: Lower
- Dimensions: 5.9 x 5
Utility room
- Level: Lower
- Dimensions: 3.4 x 1.6
Heating
- Forced Air, Gas
Cooling
- Central Air
Appliances
- Included: Water Heater Owned
Features
- Basement: Finished,Half,Crawl Space
- Has fireplace: Yes
- Fireplace features: Natural Gas
Interior area
- Living area range: 700-1100 null
Property
Parking
- Total spaces: 3
- Parking features: Private
- Has garage: Yes
- Has carport: Yes
Features
- Patio & porch: Patio
- Exterior features: Landscaped
- Has private pool: Yes
- Pool features: In Ground
Lot
- Size: 6,000 Square Feet
- Features: Fenced Yard, Public Transit, Place Of Worship, School Bus Route, Rec./Commun.Centre, Rectangular Lot
Details
- Additional structures: Fence - Full, Shed, Other
- Parcel number: 640790190
Construction
Type & style
- Home type: SingleFamily
- Property subtype: Single Family Residence
Materials
- Vinyl Siding, Brick
- Foundation: Concrete
- Roof: Asphalt Rolled
Details
- Builder name: Kenmore
Utilities & green energy
- Sewer: Sewer
Community & HOA
Location
- Region: Welland
Financial & listing details
- Annual tax amount: C$3,487
- Date on market: 7/24/2026
ROYAL LEPAGE NRC REALTY
ROYAL LEPAGE NRC REALTY
By pressing Contact Agent, you agree that the real estate professional identified above may call/text you about your search, which may involve use of automated means and pre-recorded/artificial voices. You don't need to consent as a condition of buying any property, goods, or services. Message/data rates may apply. You also agree to our Terms of Use. Zillow does not endorse any real estate professionals. We may share information about your recent and future site activity with your agent to help them understand what you're looking for in a home.
Price history
Price history is unavailable.
Public tax history
Tax history is unavailable.
Climate risks
Neighborhood: L3C
Nearby schools
GreatSchools rating
- 4/10Harry F Abate Elementary SchoolGrades: 2-6Distance: 13.1 mi
- 3/10Gaskill Preparatory SchoolGrades: 7-8Distance: 13.9 mi
- 3/10Niagara Falls High SchoolGrades: 9-12Distance: 14.8 mi
- C$689,9003 bd2 ba-- sqft203 Leaside Dr, Welland, ON L3C6N4For Sale

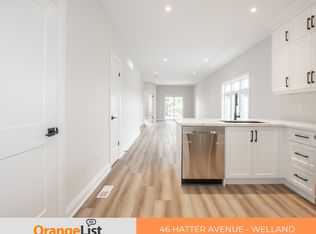
- C$--2 bd1 ba-- sqft46 Hatter Ave, Welland, ON L3C3P3Off Market
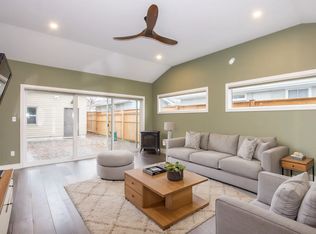
- C$--3 bd1 ba-- sqft66 McCrae Dr, Welland, ON L3C6C5Off Market
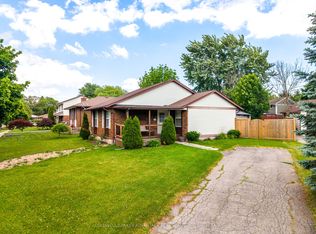
- C$560,0003 bd1 ba-- sqft25 Newleaf Cres, Welland, ON L3C6B4For Sale
- C$2,3003 bd2 ba-- sqft92 Leaside Dr, Welland, ON L3C6B2For Rent
- C$--1 bd1 ba650 sqft95 Leaside Dr, Welland, ON L3C6B3Off Market
- C$555,0003 bd2 ba880 sqft87 Rice Rd, Welland, ON L3C2V6For Sale
- C$2,2503 bd1 ba-- sqft64 Chapel Hill Cres, Welland, ON L3C6G9For Rent
Similar homes
- C$724,9006 bd4 ba-- sqft51 Briarsdale Cres, Welland, ON L3C 6S7For Sale
 MLS ID #X13596830, ROYAL LEPAGE NRC REALTY. TRREB
 - C$549,9004 bd2 ba-- sqft147 Saint Lawrence Dr, Welland, ON L3C 7H6For Sale
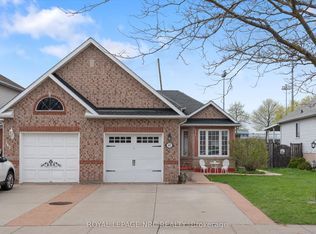 MLS ID #X13602942, ROYAL LEPAGE NRC REALTY. TRREB
 - C$759,0003 bd2 ba-- sqft247 Northwood Dr, Welland, ON L3C 6V1For Sale
 MLS ID #X13243612, ROYAL LEPAGE NRC REALTY. TRREB
 - C$599,9004 bd4 ba-- sqft45 Wilkerson St, Thorold, ON L2V 0G4For Sale
 MLS ID #X13546928, ROYAL LEPAGE NRC REALTY. TRREB
 - C$440,0003 bd1 ba-- sqft595 Lincoln St, Welland, ON L3B 4R1For SaleMLS ID #X13591792, ROYAL LEPAGE NRC REALTY. TRREB
- C$589,9003 bd2 ba-- sqft3676 Dorchester Rd, Niagara Falls, ON L2J 3A5For SaleMLS ID #X13606006, ROYAL LEPAGE NRC REALTY. TRREB
- C$895,9904 bd2 ba-- sqft2432 Port Robinson Rd, Thorold, ON L3B 5N5For SaleMLS ID #X13596572, ROYAL LEPAGE NRC REALTY. TRREB
- C$779,0005 bd2 ba-- sqft346 Clare Ave, Welland, ON L3C 5R2For SaleMLS ID #X13542682, ROYAL LEPAGE NRC REALTY. TRREB
- C$429,0003 bd2 ba-- sqft62 Lincoln St, Welland, ON L3C 5J2For SaleMLS ID #X13525214, ROYAL LEPAGE NRC REALTY. TRREB
- C$890,0003 bd3 ba-- sqft64 Mason Ct, Welland, ON L3C 7L6For SaleMLS ID #X13061850, SOTHEBY'S INTERNATIONAL REALTY, BROKERAGE. TRREB
- C$599,9004 bd2 ba-- sqft3698 Sussex Ln, Fort Erie, ON L0S 1S0For SaleMLS ID #X13592902, RE/MAX NIAGARA REALTY LTD, BROKERAGE. TRREB
- C$449,9004 bd2 ba-- sqft78 York St, Welland, ON L3B 4A9For SaleMLS ID #X13509270, ROYAL LEPAGE NRC REALTY. TRREB
- C$459,9004 bd2 ba-- sqft84 State St, Welland, ON L3B 4K5For SaleMLS ID #X13412016, ROYAL LEPAGE NRC REALTY. TRREB
- C$774,9004 bd2 ba-- sqft37 Spruceside Cres, Pelham, ON L0S 1E1For SaleMLS ID #X13465252, ROYAL LEPAGE NRC REALTY. TRREB
- C$545,0003 bd1 ba-- sqft7992 Peter St, Niagara Falls, ON L2G 6S9For SaleMLS ID #X13602648, ROYAL LEPAGE NRC REALTY. TRREB
- C$574,9003 bd2 ba-- sqft46 Dundonald St, Saint Catharines, ON L2P 3V6For SaleMLS ID #X13555032, A.G. ROBINS & COMPANY LTD, BROKERAGE. TRREB
- C$437,5003 bd1 ba-- sqft255 Deere St, Welland, ON L3B 2L9For SaleMLS ID #X13429300, ROYAL LEPAGE NRC REALTY. TRREB
- C$599,9004 bd2 ba-- sqft393 A Glendale Ave #B, Saint Catharines, ON L2T 1C5For SaleMLS ID #X12944488, ROYAL LEPAGE NRC REALTY. TRREB
- C$649,0003 bd2 ba-- sqft68 Pine St S, Thorold, ON L2V 3L4For SaleMLS ID #X13469638, ROYAL LEPAGE NRC REALTY. TRREB
- C$649,0003 bd3 ba-- sqft24 Munro St, Thorold, ON L2V 2V8For SaleMLS ID #X13459896, ROYAL LEPAGE NRC REALTY. TRREB
