The Ridley College neighbourhhood is tucked away in North West St. Catharines, minutes walk to the Go Station, 4th Avenue shopping and a short bike ride to the St. Catharines NHS Hospital. This home has been in the family since it was built. The home has a detached garage ( 12' x 20' approx) and a tidy and manageable yard. The home has 3 bedrooms and a single 4 piece bathroom. Formal Living Room, Dining Room and Kitchen to the back of the house. The basement is unfinished. New boiler in stalled in 2023 it is estimated. Water Tank is owned and Roof is estimated at 4 years old. As this is an estate sale, some information ( install dates etc, are unknown).
For sale
C$424,900
66 Permilla St, Saint Catharines, ON L2S 2G3
3beds
1baths
Single Family Residence
Built in ----
4,268 Square Feet Lot
$-- Zestimate®
C$--/sqft
C$-- HOA
What's special
Tidy and manageable yardDining room
- 2 days |
- 28 |
- 2 |
Zillow last checked:
Listing updated:
Listed by:
REVEL Realty Inc., Brokerage
Source: TRREB,MLS®#: X13645234 Originating MLS®#: Niagara Association of REALTORS
Originating MLS®#: Niagara Association of REALTORSFacts & features
Interior
Bedrooms & bathrooms
- Bedrooms: 3
- Bathrooms: 1
Bedroom
- Level: Main
- Dimensions: 3.1 x 2.2
Bedroom 2
- Level: Main
- Dimensions: 3.25 x 2.8
Bedroom 3
- Level: Main
- Dimensions: 3.25 x 2.8
Dining room
- Level: Main
- Dimensions: 3.25 x 3.5
Kitchen
- Level: Main
- Dimensions: 3.5 x 2.8
Living room
- Level: Main
- Dimensions: 4 x 3.5
Other
- Level: Main
- Dimensions: 4.5 x 2
Utility room
- Level: Basement
- Dimensions: 11.3 x 7.3
Heating
- Radiant, Gas
Cooling
- None
Features
- Primary Bedroom - Main Floor
- Basement: Full,Unfinished
- Has fireplace: No
Interior area
- Living area range: 700-1100 null
Property
Parking
- Total spaces: 4
- Parking features: Garage
- Has garage: Yes
Features
- Pool features: None
Lot
- Size: 4,268 Square Feet
Details
- Parcel number: 461810033
Construction
Type & style
- Home type: SingleFamily
- Architectural style: Bungalow
- Property subtype: Single Family Residence
Materials
- Metal/Steel Siding
- Foundation: Concrete Block
- Roof: Asphalt Shingle
Utilities & green energy
- Sewer: Sewer
Community & HOA
Location
- Region: Saint Catharines
Financial & listing details
- Tax assessed value: C$187,000
- Annual tax amount: C$3,303
- Date on market: 8/6/2026
R
REVEL Realty Inc., Brokerage
By pressing Contact Agent, you agree that the real estate professional identified above may call/text you about your search, which may involve use of automated means and pre-recorded/artificial voices. You don't need to consent as a condition of buying any property, goods, or services. Message/data rates may apply. You also agree to our Terms of Use. Zillow does not endorse any real estate professionals. We may share information about your recent and future site activity with your agent to help them understand what you're looking for in a home.
Price history
Price history is unavailable.
Public tax history
Tax history is unavailable.
Climate risks
Neighborhood: Western Hill
Nearby schools
GreatSchools rating
- 4/10Maple Avenue SchoolGrades: PK-6Distance: 10.3 mi
- 3/10Gaskill Preparatory SchoolGrades: 7-8Distance: 12 mi
- 3/10Niagara Falls High SchoolGrades: 9-12Distance: 12.6 mi
- C$595,0004 bd2 ba-- sqft5 Victoria St, Saint Catharines, ON L2S2K8For Sale

- C$--1 bd1 ba-- sqft69 Permilla St #1A, Saint Catharines, ON L2S2G4Off Market
- C$--2 bd1 ba-- sqft33 McDonald St #2, Saint Catharines, ON L2S2M3Off Market
- C$--3 bd1 ba-- sqft33 McDonald St #1, Saint Catharines, ON L2S2M3Off Market
- C$--1 bd1 ba-- sqft6 Pelham Rd #2, Saint Catharines, ON L2S1P9Off Market
- C$--1 bd1 ba-- sqft4 Pelham Rd #1, Saint Catharines, ON L2S1P9Off Market
- C$649,0005 bd3 ba-- sqft8 Pelham Rd, Saint Catharines, ON L2S1P9For Sale
- C$599,0009,595 sqft42 Saint Paul St W, Saint Catharines, ON L2S2C2Lot/Land
- C$--1 bd1 ba615 sqft9 Merigold St #1, Saint Catharines, ON L2S2N4Off Market
Similar homes
- C$399,9004 bd2 ba-- sqft73 Hillview Rd, Saint Catharines, ON L2S 1S8For Sale
 MLS ID #X13640708, RE/MAX NIAGARA REALTY LTD, BROKERAGE. TRREB
 - C$459,0004 bd3 ba-- sqft2 Kent St, Saint Catharines, ON L2S 1H1For Sale
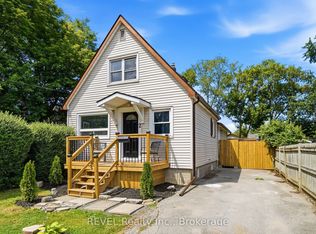 MLS ID #X13599712, REVEL Realty Inc., Brokerage. TRREB
 - C$550,0003 bd2 ba-- sqft44 Carlisle St, Saint Catharines, ON L2R 4H4For Sale
 MLS ID #X13636042, ROYAL LEPAGE NRC REALTY. TRREB
 - C$499,9003 bd2 ba-- sqft41 Ottawa St, Saint Catharines, ON L2R 1Z2For Sale
 MLS ID #X13625140, REVEL Realty Inc., Brokerage. TRREB
 - C$449,0003 bd1 ba-- sqft4939 Hamilton St, Niagara Falls, ON L2E 2V9For SaleMLS ID #X13644738, ROYAL LEPAGE NRC REALTY. TRREB
- C$409,9003 bd2 ba-- sqft409 Broadway, Welland, ON L3C 5M3For SaleMLS ID #X13650802, ROYAL LEPAGE NRC REALTY. TRREB
- C$459,9004 bd2 ba-- sqft217 Niagara St N, Saint Catharines, ON L2M 4V3For SaleMLS ID #X13212322, REVEL Realty Inc., Brokerage. TRREB
- C$635,0003 bd2 ba-- sqft85 Regent Dr, Saint Catharines, ON L2M 3L9For SaleMLS ID #X13647592, ROYAL LEPAGE NRC REALTY. TRREB
- C$479,9003 bd3 ba-- sqft10 Wiley St, Saint Catharines, ON L2R 4E5For SaleMLS ID #X13517750, REVEL Realty Inc., Brokerage. TRREB
- C$449,9003 bd2 ba-- sqft9 Colborne St, Thorold, ON L2V 3P6For SaleMLS ID #X13540516, REVEL Realty Inc., Brokerage. TRREB
- C$429,9003 bd2 ba-- sqft19 Cunningham St, Thorold, ON L2V 3K6For SaleMLS ID #X13492892, ROYAL LEPAGE NRC REALTY. TRREB
- C$475,0002 bd1 ba-- sqft5 Greenlaw Pl, Saint Catharines, ON L2R 4S5For SaleMLS ID #X13559862, ROYAL LEPAGE NRC REALTY. TRREB
- C$525,0003 bd2 ba-- sqft3664 Arlington Ave, Niagara Falls, ON L2J 2X2For SaleMLS ID #X13644324, REVEL Realty Inc., Brokerage. TRREB
- C$285,0003 bd2 ba-- sqft64 Division St, Saint Catharines, ON L2R 3G6For SaleMLS ID #X13443346, REVEL Realty Inc., Brokerage. TRREB
- C$469,9004 bd2 ba-- sqft4 Saturn Rd, Pt Colborne, ON L3K 6B2For SaleMLS ID #X13651434, ROYAL LEPAGE NRC REALTY. TRREB
- C$597,7774 bd2 ba-- sqft141 York St, Saint Catharines, ON L2R 6E8For SaleMLS ID #X13601234, ROYAL LEPAGE SIGNATURE REALTY. TRREB
- C$399,9001 bd1 ba-- sqft4919 Huron St, Niagara Falls, ON L2E 2J4For SaleMLS ID #X13644992, RE/MAX NIAGARA REALTY LTD, BROKERAGE. TRREB
- C$489,9003 bd2 ba-- sqft153 Lake St, Saint Catharines, ON L2R 5Y5For SaleMLS ID #X13467492, RE/MAX ABOUTOWNE REALTY CORP.. TRREB
- C$419,9002 bd1 ba-- sqft149 Knoll St, Pt Colborne, ON L3K 5B2For SaleMLS ID #X13633512, REVEL Realty Inc., Brokerage. TRREB
- C$625,0003 bd2 ba-- sqft74 Saint Patrick St, Saint Catharines, ON L2R 1K3For SaleMLS ID #X13592328, REVEL Realty Inc., Brokerage. TRREB
