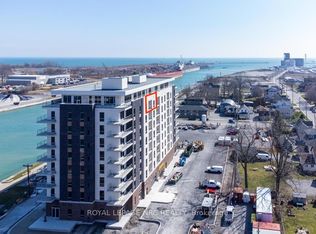
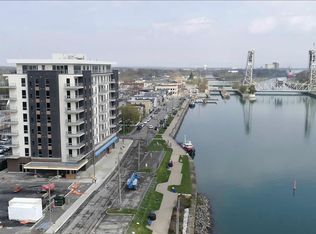
Welcome to effortless waterfront living in the heart of downtown Port Colborne! This brand new 1-bedroom condo offers an unbeatable location overlooking the iconic Welland Canal. Step inside to a bright, open-concept design featuring stylish stone countertops, an oversized island, and upgraded cabinetry-perfect for both everyday living and entertaining. Floor-to-ceiling windows in the bedroom fill the space with natural light, while in-suite laundry adds everyday convenience. Step out onto your private balcony and take in the views stretching toward Lake Erie-the perfect setting for morning coffee or evening wine as ships glide by. Enjoy premium building amenities including a well-appointed party room for gatherings, a fully equipped fitness centre, and your own exclusive storage locker. Just outside your door, West Street comes alive with boutique shopping, local cafés, waterfront dining, and the excitement of passing freighters and visiting cruise ships. From fresh Lake Erie catches to artisan pizza and sweet treats, everything you crave is within walking distance. Experience the best of Niagara living with nearby wineries, craft breweries, beaches, and scenic trails-all just a short drive away. Low-maintenance, lifestyle-driven, and move-in ready-this is your opportunity to own a piece of Port Colborne's vibrant waterfront community. Come see why so many are proud to call this charming canal-side city home!
For sale
C$490,000
118 West St #703, Pt Colborne, ON L3K 4C9
1beds
1baths
Apartment
Built in ----
-- sqft lot
$-- Zestimate®
C$--/sqft
C$434/mo HOA
What's special
Bright open-concept designStylish stone countertopsOversized islandUpgraded cabinetryIn-suite laundryPrivate balcony
- 78 days |
- 3 |
- 0 |
Zillow last checked:
Listing updated:
Listed by:
RE/MAX NIAGARA REALTY LTD, BROKERAGE
Source: TRREB,MLS®#: X13086076 Originating MLS®#: Niagara Association of REALTORS
Originating MLS®#: Niagara Association of REALTORSFacts & features
Interior
Bedrooms & bathrooms
- Bedrooms: 1
- Bathrooms: 1
Bedroom
- Level: Main
- Dimensions: 4.27 x 3.73
Bathroom
- Level: Main
- Dimensions: 3.73 x 1.52
Kitchen
- Level: Main
- Dimensions: 3.66 x 2.18
Living room
- Level: Main
- Dimensions: 3.66 x 3.17
Other
- Level: Main
- Dimensions: 3.66 x 2.18
Heating
- Other, Electric
Cooling
- Central Air
Appliances
- Included: Water Heater Owned
- Laundry: In-Suite Laundry
Features
- Primary Bedroom - Main Floor, Separate Heating Controls, Separate Hydro Meter, Storage, Storage Area Lockers
- Flooring: Carpet Free
- Basement: None
- Has fireplace: No
Interior area
- Living area range: 700-799 null
Property
Parking
- Total spaces: 1
- Parking features: Assigned, Surface
Features
- Exterior features: Controlled Entry, Open Balcony
- Has view: Yes
- View description: Canal, Clear
- Has water view: Yes
- Water view: Canal,Unobstructive
- Waterfront features: Canal Front, Indirect, Canal
- Body of water: Welland Canal
Lot
- Features: Beach, Golf, Lake/Pond, Library, Park, Place Of Worship
- Topography: Level
Details
- Parcel number: 645090175
- Other equipment: Generator - Full, Intercom
Construction
Type & style
- Home type: Apartment
- Property subtype: Apartment
Materials
- Brick Front, Stucco (Plaster)
- Foundation: Slab
- Roof: Membrane
Community & HOA
Community
- Security: Carbon Monoxide Detector(s), Smoke Detector(s)
HOA
- Amenities included: Bike Storage, Communal Waterfront Area, Elevator, Gym, Party Room/Meeting Room, Visitor Parking
- Services included: Common Elements Included, Building Insurance Included, Water Included, Parking Included
- HOA fee: C$434 monthly
- HOA name: NSSC
Location
- Region: Pt Colborne
Financial & listing details
- Annual tax amount: C$4,677
- Date on market: 5/5/2026
RE/MAX NIAGARA REALTY LTD, BROKERAGE
RE/MAX NIAGARA REALTY LTD, BROKERAGE
By pressing Contact Agent, you agree that the real estate professional identified above may call/text you about your search, which may involve use of automated means and pre-recorded/artificial voices. You don't need to consent as a condition of buying any property, goods, or services. Message/data rates may apply. You also agree to our Terms of Use. Zillow does not endorse any real estate professionals. We may share information about your recent and future site activity with your agent to help them understand what you're looking for in a home.
Price history
Price history is unavailable.
Public tax history
Tax history is unavailable.
Climate risks
Neighborhood: L3K
Nearby schools
GreatSchools rating
- 8/10Kaegebein SchoolGrades: 1-5Distance: 16.9 mi
- 2/10Dr Antonia Pantoja Community School Of Academic ExGrades: PK-8Distance: 18 mi
- 1/10Riverside Academy High SchoolGrades: 9-12Distance: 18 mi
- C$2,1001 bd1 ba-- sqft118 West St #803, Pt Colborne, ON L3K4C9For Rent
- C$--1 bd1 ba764 sqft118 West St #203, Pt Colborne, ON L3K4C9Off Market
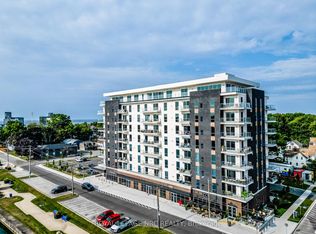
- C$559,9002 bd2 ba-- sqft118 West St #204, Pt Colborne, ON L3K0B9For Sale
- C$604,0002 bd2 ba-- sqft118 West St #604, Pt Colborne, ON L3K0B9For Sale

- C$1,9001 bd1 ba-- sqft118 W Street Point #703, Colborne, ON L3K4C9For Rent
- C$560,0002 bd2 ba-- sqft118 West St #605, Pt Colborne, ON L3K4C9New Construction
- C$594,5002 bd2 ba-- sqft118 West St #704, Pt Colborne, ON L3K4C9For Sale
- C$589,9002 bd2 ba1.1k sqft118 West St #201, Pt Colborne, ON L3K0B9For Sale
Similar homes
- C$560,0002 bd2 ba-- sqft118 West St #605, Pt Colborne, ON L3K 4C9New Construction
 MLS ID #X13477826, REVEL Realty Inc., Brokerage. TRREB
 - C$559,9002 bd2 ba-- sqft118 West St #204, Pt Colborne, ON L3K 0B9For SaleMLS ID #X13514188, ROYAL LEPAGE NRC REALTY. TRREB
- C$520,0003 bd2 ba-- sqft17 Humboldt Pkwy, Pt Colborne, ON L3K 2H1For Sale
 MLS ID #X13422882, RE/MAX NIAGARA REALTY LTD, BROKERAGE. TRREB
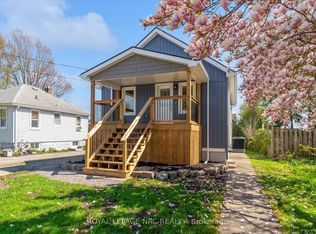
 - C$459,8503 bd2 ba-- sqft81 Christmas St, Pt Colborne, ON L3K 1M4For Sale
 MLS ID #X13114188, ROYAL LEPAGE NRC REALTY. TRREB
 - C$499,0003 bd3 ba-- sqft120 Main St W, Pt Colborne, ON L3K 3V2For SaleMLS ID #X12897158, RE/MAX NIAGARA REALTY LTD, BROKERAGE. TRREB
- C$425,0002 bd1 ba-- sqft656 Steele St, Pt Colborne, ON L3K 4Y9For SaleMLS ID #X13098282, RE/MAX NIAGARA REALTY LTD, BROKERAGE. TRREB
- C$485,0002 bd2 ba-- sqftMaple Terrace, Welland, ON L3C 3C7For SaleMLS ID #X13059566, ROYAL LEPAGE SIGNATURE REALTY. TRREB
- C$649,8502 bd2 ba-- sqft732 Clarence St, Pt Colborne, ON L3K 3G3New ConstructionMLS ID #X12671846, ROYAL LEPAGE NRC REALTY. TRREB
- C$481,9502 bd2 ba-- sqft6701 Thorold Stone Rd #11, Niagara Falls, ON L2J 0G9For SaleMLS ID #X13587460, GET SOLD REALTY INC.. TRREB
- C$519,7503 bd3 ba-- sqft6701 Thorold Stone Rd #7, Niagara Falls, ON L2J 0G9New ConstructionMLS ID #X13587448, GET SOLD REALTY INC.. TRREB
- C$574,9003 bd1 ba-- sqft77 Balmoral Ave, Welland, ON L3B 1S5For SaleMLS ID #X13576078, COLDWELL BANKER ADVANTAGE REAL ESTATE INC, BROKERAGE. TRREB
- C$499,9004 bd4 ba-- sqft27 Lamb Cres, Thorold, ON L2V 0G8For SaleMLS ID #X13538536, CITYSCAPE REAL ESTATE LTD.. TRREB
- C$699,1154 bd4 ba-- sqft66 Page St, Pt Colborne, ON L3K 5V1New ConstructionMLS ID #X13521450, ROYAL LEPAGE NRC REALTY. TRREB
- C$459,9004 bd2 ba-- sqft84 State St, Welland, ON L3B 4K5For SaleMLS ID #X13412016, ROYAL LEPAGE NRC REALTY. TRREB
- C$469,0003 bd2 ba-- sqft352 Alberta St, Welland, ON L3B 2V6For SaleMLS ID #X12902018, MAXX REALTY GROUP. TRREB
- C$450,0003 bd2 ba-- sqft7072 Dell Ave, Niagara Falls, ON L2G 4W3For SaleMLS ID #X13582046, RE/MAX NIAGARA REALTY LTD, BROKERAGE. TRREB
- C$479,0003 bd3 ba-- sqft340 Prospect Point Rd N #4, Fort Erie, ON L0S 1N0For SaleMLS ID #X13460630, RE/MAX GARDEN CITY REALTY INC, BROKERAGE. TRREB
- C$482,9003 bd2 ba-- sqft125 Sunflower Pl, Welland, ON L3C 0H9For SaleMLS ID #X13484420, ROYAL LEPAGE SIGNATURE REALTY. TRREB
- C$534,9003 bd3 ba-- sqft206 Heron St, Welland, ON L3C 0G7For SaleMLS ID #X13541926, RE/MAX REAL ESTATE CENTRE INC.. TRREB
- C$564,9003 bd3 ba-- sqft6701 Thorold Stone Rd #14, Niagara Falls, ON L2J 1B2For SaleMLS ID #X13587504, GET SOLD REALTY INC.. TRREB
