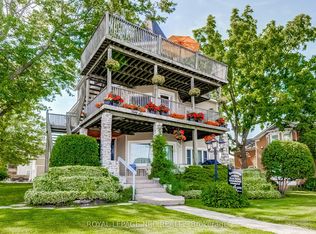
UNBELIEVABLY REDUCED TO $559,900! This gem of a property is a great opportunity of owning canal front. Nestled along the picturesque Promenade of the Welland Canal and Historic West Street, the 'Captains Quarters' offers a serene and casual lifestyle. Enjoy the unparalleled beauty of watching ships from around the world sail past from the comfort of your own porch in this enchanting 3-bedroom, winterized cottage. Boasting abundant charm and character, this delightful residence features pine plank flooring and French doors, which add to its timeless appeal. The inviting gas fireplace provides warmth and ambiance, creating a cozy haven during the cooler months. 2 of the upper-level bedrooms each open to a balcony, offering breathtaking views of the canal - an ideal setting for morning coffee or evening relaxation, the 3rd bedroom overlooks the rear yard. Additionally, a private, attached one-bedroom guest suite at the rear of the property is perfect for an in-law apartment or as a source of rental income. Located just a short stroll from the quaint downtown core, the property is in close proximity to a variety of shops, restaurants, a lakeside park, and a marina. This convenient access allows for an engaging and active lifestyle, while still providing the tranquility of waterfront living. The deep lot offers ample space for potential expansion, maximizing both living and income-generating possibilities (able to set your own rents). There are also potential grants for improvements with the city and region; can be used as commercial and developed with city approvals too. Do not let this rare opportunity pass you by. Embrace the charm, tranquility, and potential of owning 62 West Street.
For sale
C$559,900
62 West St, Pt Colborne, ON L3K 4C8
4beds
2baths
Single Family Residence
Built in ----
6,172 Square Feet Lot
$-- Zestimate®
C$--/sqft
C$-- HOA
What's special
Canal frontAbundant charm and characterPine plank flooringFrench doorsInviting gas fireplace
- 117 days
- 58
- 2
Zillow last checked:
Listing updated:
Listed by:
ROYAL LEPAGE NRC REALTY
Source: TRREB,MLS®#: X13474842 Originating MLS®#: Niagara Association of REALTORS
Originating MLS®#: Niagara Association of REALTORSFacts & features
Interior
Bedrooms & bathrooms
- Bedrooms: 4
- Bathrooms: 2
Bedroom
- Level: Second
- Dimensions: 3.86 x 5.26
Bedroom
- Level: Main
- Dimensions: 2.87 x 2.29
Bedroom 2
- Level: Second
- Dimensions: 4.22 x 4.09
Bedroom 3
- Level: Second
- Dimensions: 2.44 x 5.89
Dining room
- Level: Main
- Dimensions: 2.31 x 4.14
Kitchen
- Level: Main
- Dimensions: 2.84 x 4.14
Kitchen
- Level: Main
- Dimensions: 4.52 x 3.56
Living room
- Level: Main
- Dimensions: 5.16 x 5.21
Living room
- Level: Main
- Dimensions: 4.47 x 2.46
Heating
- Other, Other Source
Cooling
- Other
Appliances
- Included: Water Heater Owned
Features
- In-Law Suite, Separate Heating Controls
- Basement: Partial,Unfinished
- Has fireplace: Yes
Interior area
- Living area range: 1500-2000 null
Property
Parking
- Total spaces: 2
- Parking features: Private
Features
- Stories: 2
- Patio & porch: Porch, Deck
- Exterior features: Year Round Living, Marina, Public Dock
- Pool features: None
- Has view: Yes
- View description: Canal, Downtown
- Has water view: Yes
- Water view: Canal,Direct
- Waterfront features: Waterfront-Road Between, Indirect, Canal
- Body of water: Welland Canal
Lot
- Size: 6,172 Square Feet
Details
- Parcel number: 641630324
Construction
Type & style
- Home type: SingleFamily
- Property subtype: Single Family Residence
Materials
- Wood
- Foundation: Block, Stone
- Roof: Asphalt Shingle
Utilities & green energy
- Sewer: Sewer
Community & HOA
Location
- Region: Pt Colborne
Financial & listing details
- Annual tax amount: C$3,283
- Date on market: 6/22/2026
Price history
Price history is unavailable.
Public tax history
Tax history is unavailable.
Climate risks
Neighborhood: L3K
Similar homes
- C$499,0003 bd2 ba1.7k sqft292 Fares St, Pt Colborne, ON L3K 1W8For Sale
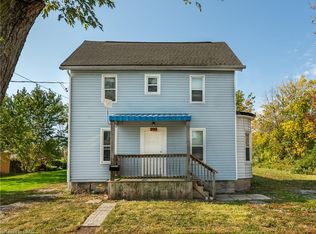 MLS ID #40871071, Mark L.A. Greenidge, Salesperson, Rock Star Real Estate Inc.. ITSO
 - C$539,9003 bd2 ba-- sqft466 Sugarloaf St, Pt Colborne, ON L3K 2P3For Sale
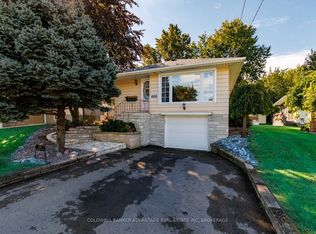 MLS ID #X13775972, COLDWELL BANKER ADVANTAGE REAL ESTATE INC, BROKERAGE. TRREB
 - C$498,0004 bd2 ba-- sqft66 Neff St, Pt Colborne, ON L3K 3T1For Sale
 MLS ID #X13712320, RE/MAX NIAGARA REALTY LTD, BROKERAGE. TRREB
 - C$479,9003 bd1 ba-- sqft129 Forest Ave, Pt Colborne, ON L3K 5E5For Sale
 MLS ID #X13773818, RE/MAX NIAGARA REALTY LTD, BROKERAGE. TRREB
