Beautifully kept and in move-in condition, this two-storey brick semi-detached century home has the traditional styling of its era, with a covered front porch and contrasting brickwork. With approximately 1,100 sq. ft., this two bedroom home has newer hardwood flooring on the main floor (2022) in the living room and separate dining room which is currently used as an office/art studio. The sunny kitchen has white cabinets & backsplash and window overlooking the landscaped back yard. There is access to a side entrance, where garden doors open onto the backyard deck. Along with the two bedrooms upstairs, there is an extra-large bathroom with convenient laundry facilities.The fenced backyard is landscaped with perennial gardens and has a large deck with gates on either side that open to the paved driveway. Updates to this home include roof (2018), windows from 2017, furnace (2015). Downtown Port Colborne is just down the road, with HH Knoll Park and Lake Erie a few blocks away.
For sale
C$399,000
310 Clarence St, Pt Colborne, ON L3K 3G8
2beds
1baths
Single Family Residence
Built in ----
4,480 Square Feet Lot
$-- Zestimate®
C$--/sqft
C$-- HOA
What's special
Covered front porchContrasting brickworkSunny kitchenWhite cabinets and backsplashTwo bedrooms upstairs
- 9 hours
- 4
- 0
Zillow last checked:
Listing updated:
Listed by:
RE/MAX NIAGARA REALTY LTD, BROKERAGE
Source: TRREB,MLS®#: X13864570 Originating MLS®#: Niagara Association of REALTORS
Originating MLS®#: Niagara Association of REALTORSFacts & features
Interior
Bedrooms & bathrooms
- Bedrooms: 2
- Bathrooms: 1
Primary bedroom
- Level: Second
- Dimensions: 2.9 x 2.54
Bedroom 2
- Level: Second
- Dimensions: 2.49 x 2.82
Bathroom
- Level: Second
- Dimensions: 3.53 x 2.74
Dining room
- Level: Main
- Dimensions: 2.9 x 4.29
Foyer
- Level: Main
- Dimensions: 1.12 x 2.97
Kitchen
- Level: Main
- Dimensions: 3.81 x 2.97
Living room
- Level: Main
- Dimensions: 4.47 x 5.72
Heating
- Forced Air, Gas
Cooling
- Central Air
Appliances
- Included: Water Heater Owned
Features
- Basement: Crawl Space
- Has fireplace: No
Interior area
- Living area range: 1100-1500 null
Video & virtual tour
Property
Parking
- Total spaces: 3
- Parking features: Private
Features
- Stories: 2
- Patio & porch: Deck
- Pool features: None
Lot
- Size: 4,480 Square Feet
- Features: School
Details
- Additional structures: Fence - Full, Garden Shed
- Parcel number: 641610235
Construction
Type & style
- Home type: SingleFamily
- Property subtype: Single Family Residence
Materials
- Brick
- Foundation: Poured Concrete
- Roof: Asphalt Shingle
Utilities & green energy
- Sewer: Sewer
Community & HOA
Location
- Region: Pt Colborne
Financial & listing details
- Annual tax amount: C$2,817
- Date on market: 10/5/2026
Price history
Price history is unavailable.
Public tax history
Tax history is unavailable.
Climate risks
Neighborhood: L3K

Similar homes
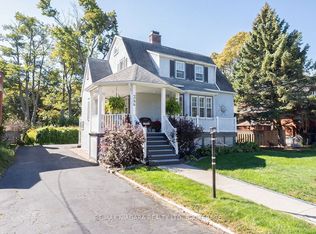
- C$399,9003 bd2 ba-- sqft27 Christmas St, Pt Colborne, ON L3K 1M3For Sale
 MLS ID #X13857558, REVEL Realty Inc., Brokerage. TRREB
 - C$399,5002 bd1 ba1k sqft632 Steele St, Pt Colborne, ON L3K 4Y7For Sale
 MLS ID #40867070, Steve Augustine, Broker of Record, Your Home Sold Guaranteed Realty Elite. ITSO
 - C$445,9003 bd3 ba1.7k sqft458 Davis St, Pt Colborne, ON L3K 1Z8For Sale
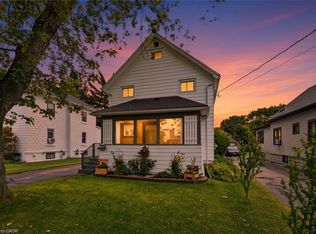 MLS ID #40867610, Alysha Dimascio, Salesperson, RE/MAX Escarpment Realty Inc.. ITSO
 - C$399,0002 bd1 ba-- sqft735 Main St W, Pt Colborne, ON L3K 5V4For Sale
 MLS ID #X13747090, ROYAL LEPAGE NRC REALTY. TRREB
