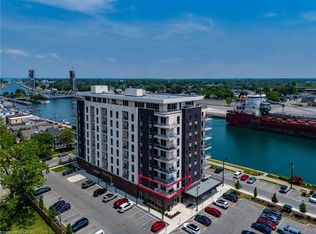
Waterfront Paradise Awaits in Port Colborne! Indulge in the epitome of waterfront living with this captivating condo nestled in the heart of the Port Colborne. Enjoy the picturesque beauty of Lake Erie views along with gorgeous sunsets from your balcony, and embracing a lifestyle of sophistication and convenience. This two-bedroom, two-bathroom haven features sleek stainless steel appliances, elegant finishes, and an open-concept living space for an effortlessly stylish dwelling. Located on the 7th floor, savor breathtaking views of Lake Erie, the town, and Sugarloaf marina, with glorious sunsets as your daily spectacle. A vibrant local scene awaits, with eclectic shops, specialty stores, and a variety of restaurants (such as The Pie Guys and a naturopathic clinic), and just a short stroll away. This thriving development project fosters a burgeoning community, ensuring your investment is not just a home, but a part of something exciting. Upgraded features like an electric fireplace, stone counter finishes, and custom vinyl flooring elevate the ambiance. Worry-free living is assured with amenities like a high-speed traction elevator, emergency generator, exercise room, social room, bicycle storage, locker, and video security. Your peace of mind is further secured with one dedicated parking space (#95) and extra storage in storage unit #33. Don't miss your chance to own a piece of paradise!
For sale
C$594,500
118 West St #704, Pt Colborne, ON L3K 4C9
2beds
2baths
Apartment
Built in ----
-- sqft lot
$-- Zestimate®
C$--/sqft
C$617/mo HOA
What's special
Two-bedroom two-bathroom havenSleek stainless steel appliancesElegant finishesOpen-concept living spaceStone counter finishesCustom vinyl flooring
- 77 days |
- 11 |
- 0 |
Zillow last checked:
Listing updated:
Listed by:
Century 21 Heritage House LTD
Source: TRREB,MLS®#: X13098520 Originating MLS®#: Niagara Association of REALTORS
Originating MLS®#: Niagara Association of REALTORSFacts & features
Interior
Bedrooms & bathrooms
- Bedrooms: 2
- Bathrooms: 2
Bedroom
- Level: Main
- Dimensions: 4.5 x 3.35
Bedroom
- Level: Main
- Dimensions: 4.75 x 3.38
Bathroom
- Level: Main
- Dimensions: 0 x 0
Bathroom
- Level: Main
- Dimensions: 0 x 0
Breakfast
- Level: Main
- Dimensions: 2.44 x 1.55
Kitchen
- Level: Main
- Dimensions: 3.68 x 2.54
Living room
- Level: Main
- Dimensions: 3.35 x 2.9
Heating
- Forced Air, Gas
Cooling
- Central Air
Appliances
- Included: Water Heater Owned
- Laundry: Ensuite
Features
- Separate Heating Controls
- Flooring: Carpet Free
- Basement: None
- Has fireplace: Yes
Interior area
- Living area range: 1000-1199 null
Property
Parking
- Total spaces: 1
Features
- Exterior features: Open Balcony
- Water view: Direct
- On waterfront: Yes
- Waterfront features: Canal Front, Direct, Canal
- Body of water: Welland Canal
Lot
- Features: Beach, Clear View, Park, School, Place Of Worship
Details
- Parcel number: 645090095
Construction
Type & style
- Home type: Apartment
- Property subtype: Apartment
Materials
- Brick
Community & HOA
Community
- Security: Security System
HOA
- Amenities included: Bike Storage, Elevator, Exercise Room, Party Room/Meeting Room, Visitor Parking, Gym
- Services included: Heat Included, Water Included
- HOA fee: C$617 monthly
- HOA name: NSSCP
Location
- Region: Pt Colborne
Financial & listing details
- Annual tax amount: C$6,742
- Date on market: 5/7/2026
Century 21 Heritage House LTD
Century 21 Heritage House LTD
By pressing Contact Agent, you agree that the real estate professional identified above may call/text you about your search, which may involve use of automated means and pre-recorded/artificial voices. You don't need to consent as a condition of buying any property, goods, or services. Message/data rates may apply. You also agree to our Terms of Use. Zillow does not endorse any real estate professionals. We may share information about your recent and future site activity with your agent to help them understand what you're looking for in a home.
Price history
Price history is unavailable.
Public tax history
Tax history is unavailable.
Climate risks
Neighborhood: L3K
Nearby schools
GreatSchools rating
- 8/10Kaegebein SchoolGrades: 1-5Distance: 16.9 mi
- 2/10Dr Antonia Pantoja Community School Of Academic ExGrades: PK-8Distance: 18 mi
- 1/10Riverside Academy High SchoolGrades: 9-12Distance: 18 mi
- C$490,0001 bd1 ba-- sqft118 West St #703, Pt Colborne, ON L3K4C9For Sale
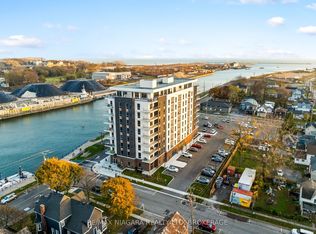
- C$2,1001 bd1 ba-- sqft118 West St #803, Pt Colborne, ON L3K4C9For Rent
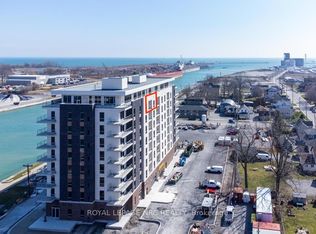
- C$--1 bd1 ba764 sqft118 West St #203, Pt Colborne, ON L3K4C9Off Market
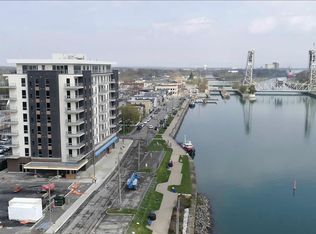
- C$559,9002 bd2 ba-- sqft118 West St #204, Pt Colborne, ON L3K0B9For Sale
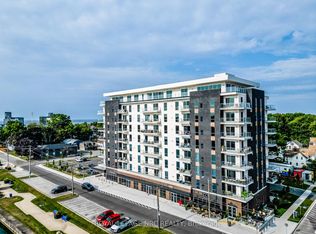
- C$604,0002 bd2 ba-- sqft118 West St #604, Pt Colborne, ON L3K0B9For Sale
- C$1,9001 bd1 ba-- sqft118 W Street Point #703, Colborne, ON L3K4C9For Rent
- C$560,0002 bd2 ba-- sqft118 West St #605, Pt Colborne, ON L3K4C9New Construction
- C$589,9002 bd2 ba1.1k sqft118 West St #201, Pt Colborne, ON L3K0B9For Sale
Similar homes
- C$560,0002 bd2 ba-- sqft118 West St #605, Pt Colborne, ON L3K 4C9New Construction
 MLS ID #X13477826, REVEL Realty Inc., Brokerage. TRREB
 - C$559,9002 bd2 ba-- sqft118 West St #204, Pt Colborne, ON L3K 0B9For SaleMLS ID #X13514188, ROYAL LEPAGE NRC REALTY. TRREB
- C$589,9002 bd2 ba1.1k sqft118 West St #201, Pt Colborne, ON L3K 0B9For Sale
 MLS ID #40843371, Rod Fess, Salesperson, RE/MAX Escarpment Realty Inc.. ITSO
 - C$549,9002 bd2 ba1.1k sqft118 West St #304, Pt Colborne, ON L3K 0B9For Sale
 MLS ID #40843553, Michael St. Jean, Salesperson, Michael St. Jean Realty Inc.. ITSO
 - C$490,0001 bd1 ba-- sqft118 West St #703, Pt Colborne, ON L3K 4C9For SaleMLS ID #X13086076, RE/MAX NIAGARA REALTY LTD, BROKERAGE. TRREB
- C$699,1154 bd4 ba-- sqft66 Page St, Pt Colborne, ON L3K 5V1New ConstructionMLS ID #X13521450, ROYAL LEPAGE NRC REALTY. TRREB
- C$649,9994 bd3 ba-- sqft44 Cottonwood Cres, Welland, ON L3B 0J4For SaleMLS ID #X13580592, HOMELIFE G1 REALTY INC.. TRREB
- C$599,0003 bd3 ba-- sqft35 Sparkle Dr, Thorold, ON L2V 0H2For SaleMLS ID #X13598834, HOMELIFE SILVERCITY REALTY INC.. TRREB
- C$575,0003 bd3 ba-- sqft71 Tumblewood Pl, Welland, ON L3B 0J3For SaleMLS ID #X13161638, RE/MAX REALTY SERVICES INC.. TRREB
- C$699,0002 bd2 ba-- sqft123 Lincoln St #106, Welland, ON L3C 7C3For SaleMLS ID #X13514724, STANLEY BERNARDO, Broker. TRREB
- C$595,0003 bd2 ba-- sqft8111 Forest Glen Dr Unit 132, Niagara Falls, ON L2H 2Y7For SaleMLS ID #X13499510, RE/MAX NIAGARA REALTY LTD, BROKERAGE. TRREB
- C$599,9995 bd2 ba-- sqft6604 Locus Ave, Niagara Falls, ON L2G 4K7For SaleMLS ID #X13578830, RE/MAX SKYWAY REALTY INC.. TRREB
- C$625,0004 bd3 ba-- sqft17 Downriver Dr, Welland, ON L3B 0M5For SaleMLS ID #X13017120, RE/MAX REAL ESTATE CENTRE INC.. TRREB
- C$575,0003 bd3 ba-- sqft10 Lemon Ave, Thorold, ON L3B 0L4For SaleMLS ID #X13577746, ROYAL CANADIAN REALTY. TRREB
- C$485,0002 bd2 ba-- sqftMaple Terrace, Welland, ON L3C 3C7For SaleMLS ID #X13059566, ROYAL LEPAGE SIGNATURE REALTY. TRREB
- C$599,9003 bd3 ba-- sqft250 Esther Cres, Thorold, ON L3B 0H1For SaleMLS ID #X13419456, RE/MAX REALTY SERVICES INC.. TRREB
- C$599,0003 bd2 ba-- sqft1202 Green Acres Dr, Fort Erie, ON L2A 0C9For SaleMLS ID #X13521338, SAVE MAX EMPIRE REALTY. TRREB
- C$639,0003 bd2 ba-- sqftUpper Vista Condominium, Niagara Falls, ON L2G 0Y9For SaleMLS ID #X13545758, BESTWAY REALTY INC.. TRREB
- C$615,0004 bd4 ba-- sqft27 Lamb Cres, Thorold, ON L2V 0G8For SaleMLS ID #X13538536, CITYSCAPE REAL ESTATE LTD.. TRREB
- C$524,9003 bd3 ba-- sqft77 Keelson St, Welland, ON L3B 0M4For SaleMLS ID #X13171740, COLDWELL BANKER ADVANTAGE REAL ESTATE INC, BROKERAGE. TRREB
