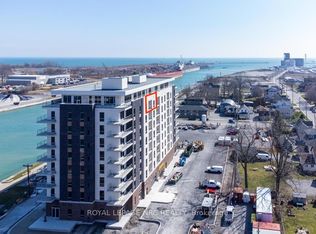
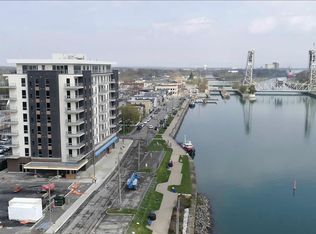
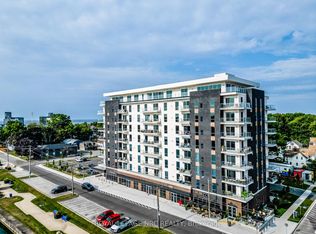
Bright and beautifully appointed condo offering an easy, low-maintenance lifestyle in the heart of Port Colborne. Located in the sought-after South Port Condos, directly across from the Welland Canal at the mouth of Lake Erie, this two-bedroom, two-bathroom suite is ideal for first-time buyers, downsizers, or anyone looking to enjoy walkable living near the water. This second floor residence is filled with natural light and thoughtfully designed for comfort and efficiency. The open-concept layout features stainless steel appliances, in-suite laundry, and a well-planned living and dining area that maximizes space while remaining functional and inviting. Step out onto your private balcony with epoxy finish — a perfect spot for morning coffee or fresh air after a day exploring the community. The suite includes two parking spaces and a storage locker, adding everyday convenience. Residents also enjoy access to excellent building amenities, including an exercise room, a party room with a community BBQ area, and a welcoming access to the café located on the main floor — a favourite place to relax and watch cruise ships pass by along the canal. Just steps to scenic walking trails, summer events like Canal Days, and the shops and restaurants of charming downtown Port Colborne, this location truly shines. With easy access to Welland (20 minutes), St. Catharines (30 minutes), and the Peace Bridge (40 minutes), this condo offers carefree living in a vibrant waterfront community. The first six (6) months of Condo Fees will be included with purchase. Book your showing today.
For sale
C$569,900
118 West St #201, Pt Colborne, ON L3K 0B9
2beds
1,114sqft
Condo/Apt Unit, Residential, Condominium
Built in ----
-- sqft lot
$-- Zestimate®
C$512/sqft
C$643/mo HOA
What's special
Two-bedroom two-bathroom suiteFilled with natural lightOpen-concept layoutStainless steel appliancesIn-suite laundry
- 73 days
- 15
- 0
Zillow last checked:
Listing updated:
Listed by:
Rod Fess, Salesperson,
RE/MAX Escarpment Realty Inc.
Source: ITSO,MLS®#: 40843371Originating MLS®#: Cornerstone Association of REALTORS®
Facts & features
Interior
Bedrooms & bathrooms
- Bedrooms: 2
- Bathrooms: 2
- Full bathrooms: 2
- Main level bathrooms: 2
- Main level bedrooms: 2
Bedroom
- Description: Closet with sliding doors
- Level: Main
Other
- Features: Ensuite, Walk-in Closet
- Level: Main
Bathroom
- Features: 4-Piece
- Level: Main
Other
- Features: 4-Piece
- Level: Main
Dining room
- Description: Cupboard with washer & dryer also in this area.
- Level: Main
Foyer
- Level: Main
Kitchen
- Level: Main
Living room
- Level: Main
Utility room
- Level: Main
Heating
- Forced Air, Natural Gas
Cooling
- Central Air
Appliances
- Included: Water Heater Owned, Dishwasher, Dryer, Refrigerator, Stove, Washer
- Laundry: In-Suite, Laundry Closet
Features
- Other
- Has fireplace: No
Interior area
- Total structure area: 1,114
- Total interior livable area: 1,114 sqft
- Finished area above ground: 1,114
Video & virtual tour
Property
Parking
- Total spaces: 2
- Parking features: Outside/Surface/Open
- Uncovered spaces: 2
- Details: Assigned Space: 103, 71
Features
- Stories: 1
- Patio & porch: Open
- On waterfront: Yes
- Waterfront features: Canal, Indirect Waterfront, Canal Front, Access to Water
- Body of water: Welland Canal
- Frontage type: West
Lot
- Features: Urban, City Lot, Open Spaces, Park, Playground Nearby, School Bus Route, Schools, Shopping Nearby
Details
- Parcel number: 645090123
- Zoning: RD
Construction
Type & style
- Home type: Condo
- Architectural style: Apartment
- Property subtype: Condo/Apt Unit, Residential, Condominium
- Attached to another structure: Yes
Materials
- Brick, Stucco
- Roof: Flat
Condition
- 0-5 Years
- New construction: No
Utilities & green energy
- Sewer: Sewer (Municipal)
- Water: Municipal
- Utilities for property: Cell Service
Community & HOA
HOA
- Has HOA: Yes
- Amenities included: Barbecue, Elevator(s), Fitness Center, Party Room, Parking
- Services included: Building Maintenance, Common Elements, Maintenance Grounds, Heat, Property Management Fees, Roof, Snow Removal, Water, Other
- HOA fee: C$643 monthly
Location
- Region: Pt Colborne
Financial & listing details
- Price per square foot: C$512/sqft
- Annual tax amount: C$5,218
- Date on market: 6/29/2026
- Inclusions: Dishwasher, Dryer, Refrigerator, Stove, Washer
Price history
| Date | Event | Price |
|---|---|---|
| 8/24/2026 | Price change | C$569,900-3.4%C$512/sqft |
Source: ITSO #40843371 Report a problem | ||
| 6/29/2026 | Listed for sale | C$589,900C$530/sqft |
Source: ITSO #40843371 Report a problem | ||
Public tax history
Tax history is unavailable.
Climate risks
Neighborhood: L3K

Similar homes
- C$549,9002 bd2 ba1.1k sqft118 West St #304, Pt Colborne, ON L3K 0B9For Sale
 MLS ID #40843553, Kevin Haroutunian, Salesperson, Royal LePage NRC Realty Inc.. ITSO
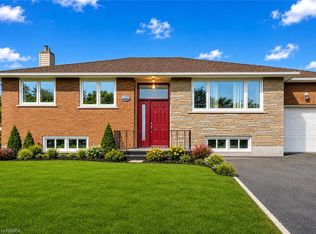
 - C$549,9193 bd2 ba1.1k sqft21 Janet St, Pt Colborne, ON L3K 2E6For Sale
 MLS ID #40854739, Jason Lesky, Salesperson, Pay It Forward Realty. ITSO
 - C$499,0004 bd2 ba1.2k sqft96 Clarke St, Pt Colborne, ON L3K 2G3For Sale
 MLS ID #40853339, Michael St. Jean, Salesperson, Michael St. Jean Realty Inc.. ITSO
 - C$374,9004 bd2 ba1.2k sqft56 Decew St, Pt Colborne, ON L3K 1C1For Sale
 MLS ID #40858298, Scott Fishman, Salesperson, Royal LePage NRC Realty Inc.. ITSO
 - $549,0002 bd2 ba1.6k sqft132 Lakefront Blvd Unit 404, Buffalo, NY 14202For Sale
 MLS ID #B1676319, Kristan C Andersen, Listing by: Gurney Becker & Bourne. NYSAMLSs
