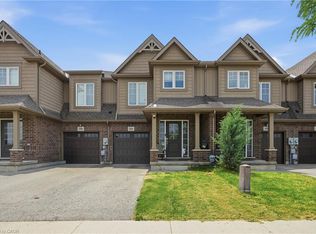
Welcome to ‘The Prince’ at the Village on Prince Charles, one of Welland’s most sought after adult lifestyle communities. This beautifully appointed townhouse condominium offers the perfect blend of comfort, privacy, and low maintenance living, ideal for those looking to downsize without compromise. The thoughtfully designed open concept layout positions the primary and second bedroom at opposite ends of the home, ensuring maximum privacy for both owner and guest. The spacious primary suite features two closets, including a walk in, while soaring 9 foot ceilings throughout create an airy, elevated feel from the moment you walk in. The chef inspired kitchen impresses with granite countertops, an undermount sink, stylish backsplash, and ample cabinetry, perfect for everyday living and entertaining alike. The walk in shower with upgraded glass door adds a touch of luxury to the main bath, and the convenience of main floor laundry makes daily routines effortless. Step outside to your own private deck, complete with privacy screening, your personal retreat to enjoy your morning coffee or unwind at the end of the day. Additional features include a double car garage with automatic door opener, smart doorbell security camera, and an air purifier for enhanced indoor air quality. The community handles all grass cutting and snow removal, so you truly can lock up and leave with complete peace of mind. A short walk to a full medical clinic that includes walk-in services, and conveniently located near schools, parks, shopping plazas, and major highways, everything you need is right at your doorstep. Don’t miss your opportunity to own in one of Welland’s most prestigious and welcoming communities.
For sale
C$659,900
18 Borden Trl, Welland, ON L3C 0H1
2beds
1,267sqft
Row/Townhouse, Residential, Condominium
Built in 2020
286 Square Feet Lot
$-- Zestimate®
C$521/sqft
C$460/mo HOA
What's special
Open concept layoutSpacious primary suiteChef inspired kitchenGranite countertopsUndermount sinkStylish backsplashAmple cabinetry
- 110 days |
- 2 |
- 0 |
Zillow last checked:
Listing updated:
Listed by:
Eli Milenkoff, Broker,
Real Broker Ontario Ltd.
Source: ITSO,MLS®#: 40819904Originating MLS®#: Cornerstone Association of REALTORS®
Facts & features
Interior
Bedrooms & bathrooms
- Bedrooms: 2
- Bathrooms: 3
- Full bathrooms: 3
- Main level bathrooms: 2
- Main level bedrooms: 2
Other
- Level: Main
Bedroom
- Level: Main
Bathroom
- Features: 4-Piece
- Level: Main
Bathroom
- Features: 3-Piece
- Level: Basement
Other
- Features: 3-Piece
- Level: Main
Great room
- Level: Main
Kitchen
- Level: Main
Laundry
- Level: Main
Heating
- Fireplace-Gas, Forced Air, Natural Gas
Cooling
- Central Air
Appliances
- Included: Dishwasher, Dryer, Refrigerator, Stove, Washer
- Laundry: Main Level
Features
- Air Exchanger, Auto Garage Door Remote(s)
- Basement: Full,Unfinished
- Number of fireplaces: 1
- Fireplace features: Living Room, Gas
Interior area
- Total structure area: 1,267
- Total interior livable area: 1,267 sqft
- Finished area above ground: 1,267
Video & virtual tour
Property
Parking
- Total spaces: 4
- Parking features: Attached Garage, Garage Door Opener, Asphalt, Private Drive Double Wide, Guest
- Attached garage spaces: 2
- Uncovered spaces: 2
Features
- Stories: 1
- Patio & porch: Open, Deck, Porch
- Exterior features: Private Entrance
- Frontage type: West
- Frontage length: 35.01
Lot
- Size: 286 Square Feet
- Dimensions: 35.01 x 88.22
- Features: Urban, Hospital, Library, Park, Public Transit, Quiet Area, Schools, Shopping Nearby
- Topography: Flat
Details
- Parcel number: 649390005
- Zoning: RL2-79
Construction
Type & style
- Home type: Townhouse
- Architectural style: Bungalow
- Property subtype: Row/Townhouse, Residential, Condominium
- Attached to another structure: Yes
Materials
- Shingle Siding, Stone, Vinyl Siding
- Foundation: Poured Concrete
- Roof: Asphalt Shing
Condition
- 6-15 Years
- New construction: No
- Year built: 2020
Utilities & green energy
- Sewer: Sewer (Municipal)
- Water: Municipal-Metered
Community & HOA
Community
- Security: Carbon Monoxide Detector, Carbon Monoxide Detector(s)
HOA
- Has HOA: Yes
- Amenities included: BBQs Permitted, Parking
- Services included: Common Elements, Maintenance Grounds, Snow Removal
- HOA fee: C$230 monthly
- Second HOA fee: C$230 monthly
Location
- Region: Welland
Financial & listing details
- Price per square foot: C$521/sqft
- Annual tax amount: C$5,249
- Date on market: 4/15/2026
- Inclusions: Carbon Monoxide Detector, Dishwasher, Dryer, Garage Door Opener, Refrigerator, Stove, Washer
Eli Milenkoff, Broker
Eli Milenkoff, Broker
By pressing Contact Agent, you agree that the real estate professional identified above may call/text you about your search, which may involve use of automated means and pre-recorded/artificial voices. You don't need to consent as a condition of buying any property, goods, or services. Message/data rates may apply. You also agree to our Terms of Use. Zillow does not endorse any real estate professionals. We may share information about your recent and future site activity with your agent to help them understand what you're looking for in a home.
Price history
| Date | Event | Price |
|---|---|---|
| 7/24/2026 | Price change | C$659,900-0.3%C$521/sqft |
Source:  TRREB #X13001438 Report a problem TRREB #X13001438 Report a problem | ||
| 6/25/2026 | Price change | C$662,000-2.6%C$522/sqft |
Source: ITSO #40819904 Report a problem | ||
| 6/1/2026 | Price change | C$679,900-1.4%C$537/sqft |
Source: TRREB #X13001438 Report a problem | ||
| 4/15/2026 | Listed for sale | C$689,900C$545/sqft |
Source: ITSO #40819904 Report a problem | ||
Public tax history
Tax history is unavailable.
Climate risks
Neighborhood: L3C
Nearby schools
GreatSchools rating
- 4/10Harry F Abate Elementary SchoolGrades: 2-6Distance: 13.2 mi
- 3/10Gaskill Preparatory SchoolGrades: 7-8Distance: 14 mi
- 3/10Niagara Falls High SchoolGrades: 9-12Distance: 14.9 mi
Schools provided by the listing agent
- Elementary: Fitch St. Public/Holy Name Catholic/Catholic Du Sacre-Coeur
- High: Centennial/Notre Dame
Source: ITSO. This data may not be complete. We recommend contacting the local school district to confirm school assignments for this home.
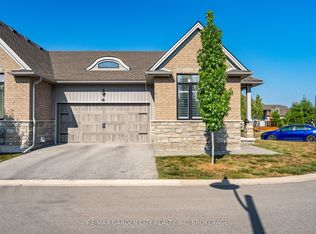
- C$649,0002 bd2 ba-- sqft54 Borden Trl, Welland, ON L3C0H1For Sale
- C$1,6502 bd1 ba-- sqft29 Westdale Dr, Welland, ON L3C2S3For Rent

- C$--1 bd1 ba697 sqft16 Westdale Dr #14-0105, Welland, ON L3C2S2Off Market
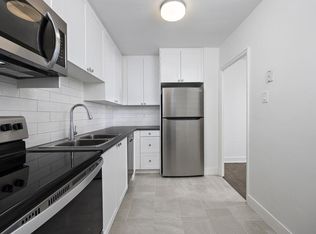
- C$--2 bd1 ba927 sqft16 Westdale Dr #14-0406, Welland, ON L3C2S2Off Market
- C$--1 bd1 ba700 sqft16 Westdale Dr #1-BEDROOM, Welland, ON L3C2S2Off Market
- C$--2 bd1 ba944 sqft16 Westdale Dr #2-BEDROOM, Welland, ON L3C2S2Off Market
- C$--2 bd1 ba944 sqft16 Westdale Dr #1122204, Welland, ON L3C2S2Off Market
- C$--1 bd1 ba699 sqft16 Westdale Dr #1122209, Welland, ON L3C2S2Off Market
Similar homes
- C$699,0003 bd3 ba1.2k sqft20 Austin Dr, Welland, ON L3C 0J8For Sale
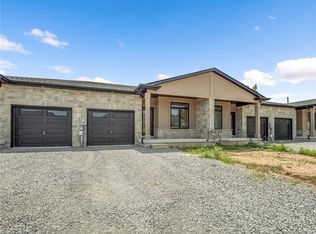 MLS ID #40851689, Stephen Canjar, Salesperson, Real Broker Ontario Ltd.. ITSO
 - C$574,9993 bd1 ba1k sqft5 Armour Dr, Welland, ON L3C 2N7For Sale
 MLS ID #40829494, Kaitlyn Mokrzynski, Salesperson, KELLER WILLIAMS INNOVATION REALTY. ITSO
 - C$599,0004 bd3 ba1.2k sqft4 Viger Dr, Welland, ON L3B 0E3For Sale
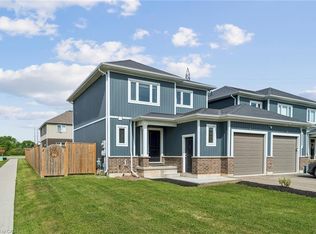 MLS ID #40834811, Peter Muraca, Salesperson, eXp Realty. ITSO
 - C$524,9003 bd2 ba1.6k sqft584 Julia Dr, Welland, ON L3C 0G8For Sale
 MLS ID #40840394, Rob Golfi, Salesperson, RE/MAX Escarpment Golfi Realty Inc.. ITSO
 - C$749,9004 bd3 ba1.5k sqft379 Michael Dr, Welland, ON L3C 0A5New ConstructionMLS ID #40819880, Ed Dunn Jr., Salesperson, CANFIN REALTY SERVICES INC.. ITSO
- C$599,8002 bd2 ba1k sqft296 Autumn Cres, Welland, ON L3C 7K1For SaleMLS ID #40837391, John Diliberto, Broker, RE/MAX Escarpment Realty Inc.. ITSO
- C$574,9004 bd3 ba1.2k sqft50 5th St, Welland, ON L3B 4Z5For SaleMLS ID #40839955, Kayla Smith, Salesperson, RE/MAX Escarpment Realty Inc.. ITSO
- C$764,9003 bd-- ba1.3k sqft285 S Pelham Rd, Welland, ON L3C 0E6For SaleMLS ID #40842576, Stephen Canjar, Salesperson, Real Broker Ontario Ltd.. ITSO
- C$850,0003 bd2 ba1.1k sqft95 Oxford Rd, Welland, ON L3B 5N4For SaleMLS ID #40849356, Nav Takkar, Broker, Re/Max President Realty. ITSO
- C$519,9004 bd2 ba996 sqft31 Mayfair Dr, Welland, ON L3C 7A2For SaleMLS ID #40829337, Dianna Bradbury, Broker of Record, Bradbury Estate Realty Inc.. ITSO
- C$649,9004 bd3 ba1.8k sqft59 Ever Sweet Way, Thorold, ON L2V 0K9For SaleMLS ID #40852006, Dean Serravalle, Broker of Record, Revel Realty Inc.. ITSO
- C$624,9002 bd2 ba1.5k sqft7 Gibson Pl Unit 26, Saint Catharines, ON L2R 0A3For SaleMLS ID #40824071, Kayla Smith, Salesperson, RE/MAX Escarpment Realty Inc.. ITSO
- C$654,9003 bd3 ba1.5k sqft4071 Fracchioni Dr, Lincoln, ON L0R 1B4For SaleMLS ID #40834834, Lisa Hensen, Salesperson, RE/MAX Escarpment Realty Inc.. ITSO
- C$698,0003 bd3 ba1.6k sqft240 Velvet Way, Thorold, ON L2V 0J8For SaleMLS ID #40851695, Harry Chopra, Broker, ROYAL LEPAGE SIGNATURE REALTY. ITSO
- C$689,0003 bd3 ba1.6k sqft8424 Mulberry Dr, Niagara Falls, ON L2H 0K4For SaleMLS ID #40851420, Tony Gigliotti, Salesperson, RE/MAX Niagara Realty Ltd.. ITSO
- C$649,9993 bd4 ba1.4k sqft4465 Comfort Cres, Lincoln, ON L3J 1M3For SaleMLS ID #40844387, Marjorie Senique, Salesperson, Keller Williams Complete Realty. ITSO
- C$668,0003 bd4 ba1.5k sqftThe Shores, Fort Erie, ON L0S 1B0For SaleMLS ID #40829634, Cory Martin, Broker, Martin Group. ITSO
- C$924,9003 bd3 ba1.4k sqft180 Port Robinson Rd #5, Pelham, ON L0S 1E6For SaleMLS ID #40836973, Jerry Hendriks, Broker of Record, RE/MAX Hendriks Team Realty. ITSO
- C$649,9003 bd3 ba1.6k sqft32 Jayla Ln, Smithville, ON L0R 2A0For SaleMLS ID #40837398, Zoi A. Ouzas, Salesperson, RE/MAX Garden City Realty Inc.. ITSO
- C$645,0004 bd3 ba1.6k sqft9338 White Oak Ave, Niagara Falls, ON L2G 3P6For SaleMLS ID #40850503, Tammy Trowers, Salesperson, Right at Home Realty. ITSO
