Beautiful, bright and surprisingly spacious, 31 Mayfair Drive is a fully renovated semi-detached backsplit offering nearly 1,800 sq. ft. of finished flexible living space. Fresh, stylish and move-in ready, this home blends comfort, flexibility and peace of mind in a price range where move-in-ready homes are hard to find. The main living spaces feel warm and welcoming, with updated flooring, fresh paint, a beautiful renovated kitchen and renovated bathrooms. The backsplit layout creates great separation of space, with room for everyday living, relaxing, working from home, hosting family or giving everyone a little extra breathing room. The separate entrance to the lower level adds valuable flexibility for an in-law suite, multi-generational living or possible future rental income. Outside, enjoy a fenced yard, deck, shed and parking for 3 cars. The big-ticket items have already been done, so you can move in and start enjoying the home right away. Updates include: kitchen and bathrooms in 2025, roof plywood and shingles in 2025, Carrier furnace and central air in 2022, shed in 2021, fence in 2020, deck and eavestroughs in 2018, owned hot water tank in 2016, and windows in 2012.
For sale
C$519,900
31 Mayfair Dr, Welland, ON L3C 7A2
4beds
996sqft
Single Family Residence, Residential
Built in ----
3,140 Square Feet Lot
$-- Zestimate®
C$522/sqft
C$-- HOA
What's special
Fully renovated semi-detached backsplitUpdated flooringFresh paintBeautiful renovated kitchenRenovated bathroomsFenced yard
- 74 days |
- 41 |
- 0 |
Zillow last checked:
Listing updated:
Listed by:
Dianna Bradbury, Broker of Record,
Bradbury Estate Realty Inc.
Source: ITSO,MLS®#: 40829337Originating MLS®#: Cornerstone Association of REALTORS®
Facts & features
Interior
Bedrooms & bathrooms
- Bedrooms: 4
- Bathrooms: 2
- Full bathrooms: 1
- 1/2 bathrooms: 1
Other
- Level: Second
- Area: 120.56
- Dimensions: 12ft. 2in. x 10ft. 3in.
Bedroom
- Level: Second
- Area: 89.36
- Dimensions: 11ft. 10in. x 8ft. 5in.
Bedroom
- Level: Second
- Area: 80.6
- Dimensions: 10ft. 0in. x 8ft. 6in.
Bedroom
- Level: Basement
Bathroom
- Features: 2-Piece
- Level: Lower
Bathroom
- Features: 4-Piece
- Level: Second
Dinette
- Level: Main
- Area: 64.29
- Dimensions: 9ft. 8in. x 7ft. 8in.
Kitchen
- Level: Main
- Area: 64
- Dimensions: 9ft. 4in. x 7ft. 8in.
Other
- Level: Main
- Area: 233.18
- Dimensions: 23ft. 11in. x 10ft. 9in.
Recreation room
- Level: Lower
- Area: 80.6
- Dimensions: 10ft. 0in. x 8ft. 6in.
Heating
- Forced Air, Natural Gas
Cooling
- Central Air
Appliances
- Included: Range Hood, Stove
- Laundry: In Basement
Features
- In-law Capability
- Basement: Separate Entrance,Walk-Up Access,Full,Partially Finished
- Has fireplace: No
Interior area
- Total structure area: 1,771
- Total interior livable area: 996 sqft
- Finished area above ground: 996
- Finished area below ground: 775
Property
Parking
- Total spaces: 3
- Parking features: Asphalt, Private Drive Double Wide
- Uncovered spaces: 3
Features
- Fencing: Full
- Frontage type: West
- Frontage length: 30.49
Lot
- Size: 3,140 Square Feet
- Dimensions: 30.49 x 10³
- Features: Urban, Rectangular, None
- Topography: Flat
Details
- Additional structures: Shed(s)
- Parcel number: 641240072
- Zoning: RL1, RL2
Construction
Type & style
- Home type: SingleFamily
- Architectural style: Backsplit
- Property subtype: Single Family Residence, Residential
- Attached to another structure: Yes
Materials
- Brick
- Roof: Asphalt Shing
Condition
- 31-50 Years
- New construction: No
Utilities & green energy
- Sewer: Sewer (Municipal)
- Water: Municipal, Unknown
Community & HOA
Community
- Security: None
Location
- Region: Welland
Financial & listing details
- Price per square foot: C$522/sqft
- Annual tax amount: C$3,347
- Date on market: 5/13/2026
- Inclusions: Range Hood, Stove
- Exclusions: Drapes (Belong To Stager)
Dianna Bradbury, Broker of Record
Dianna Bradbury, Broker of Record
By pressing Contact Agent, you agree that the real estate professional identified above may call/text you about your search, which may involve use of automated means and pre-recorded/artificial voices. You don't need to consent as a condition of buying any property, goods, or services. Message/data rates may apply. You also agree to our Terms of Use. Zillow does not endorse any real estate professionals. We may share information about your recent and future site activity with your agent to help them understand what you're looking for in a home.
Price history
| Date | Event | Price |
|---|---|---|
| 5/14/2026 | Listed for sale | C$519,900C$522/sqft |
Source: ITSO #40829337 Report a problem | ||
Public tax history
Tax history is unavailable.
Climate risks
Neighborhood: L3C
Nearby schools
GreatSchools rating
- 4/10Harry F Abate Elementary SchoolGrades: 2-6Distance: 13.7 mi
- 3/10Gaskill Preparatory SchoolGrades: 7-8Distance: 14.4 mi
- 3/10Niagara Falls High SchoolGrades: 9-12Distance: 15.3 mi
Schools provided by the listing agent
- Elementary: Fitch Street
- High: Easdale
Source: ITSO. This data may not be complete. We recommend contacting the local school district to confirm school assignments for this home.
- C$--3 bd1 ba1.1k sqft37 Mayfair Dr #1A, Welland, ON L3C7A2Off Market
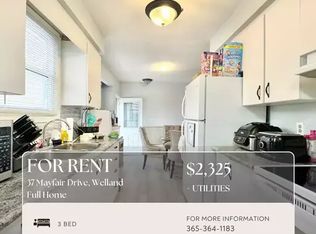
- C$2,2504 bd1 ba-- sqft37 Mayfair Dr, Welland, ON L3C7A2For Rent

- C$--3 bd1 ba-- sqft39 Mayfair Dr, Welland, ON L3C7A2Off Market
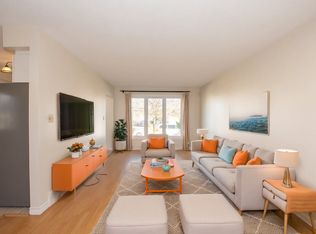
- C$--3 bd1 ba-- sqft168 Windsor St, Welland, ON L3C6T6Off Market
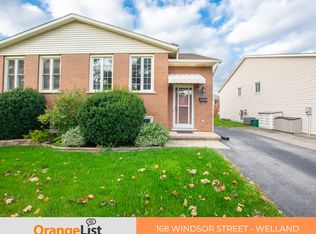
- C$--1 bd1 ba-- sqft37 Lincoln St #12, Welland, ON L3C5H9Off Market
- C$--1 bd1 ba-- sqft37 Lincoln St #11, Welland, ON L3C5H9Off Market
- C$--2 bd1 ba-- sqft37 Lincoln St #10, Welland, ON L3C5H9Off Market
- C$--2 bd1 ba650 sqft37 Lincoln St #1439551, Welland, ON L3C5H9Off Market
Similar homes
- C$489,0004 bd2 ba979 sqft42 Terrace Ave, Welland, ON L3C 2C4For Sale
 MLS ID #40840936, Tory Akene, Salesperson, Real Broker Ontario Ltd.. ITSO
 - C$499,9993 bd2 ba711 sqft68 Riverside Dr, Welland, ON L3C 5E2For Sale
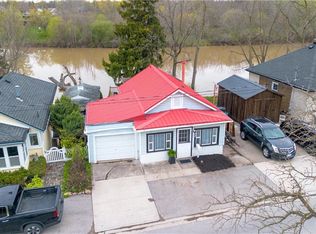 MLS ID #40832641, Chris Knighton, Salesperson, eXp Realty. ITSO
 - C$449,9003 bd1 ba888 sqft109 Wilton Ave, Welland, ON L3C 2A1For Sale
 MLS ID #40837787, E. Martin Mazza, Salesperson, Royal LePage State Realty Inc.. ITSO
 - C$574,9993 bd1 ba1k sqft5 Armour Dr, Welland, ON L3C 2N7For Sale
 MLS ID #40829494, Kaitlyn Mokrzynski, Salesperson, KELLER WILLIAMS INNOVATION REALTY. ITSO
 - C$390,0003 bd1 ba875 sqft309 Commando St, Welland, ON L3B 4T2For SaleMLS ID #40849135, Steven Mazaris, Salesperson, Royal LePage Macro Realty. ITSO
- C$499,9004 bd2 ba1.2k sqft793 Steele St, Pt Colborne, ON L3K 4Z5For SaleMLS ID #40837872, Christian Thompson, Salesperson, eXp Realty. ITSO
- C$629,9005 bd3 ba1.4k sqft428 Thorold Rd, Welland, ON L3C 3W6For SaleMLS ID #40839756, Long (Charles) Li, Salesperson, Rock Star Real Estate Inc.. ITSO
- C$599,8002 bd2 ba1k sqft296 Autumn Cres, Welland, ON L3C 7K1For SaleMLS ID #40837391, John Diliberto, Broker, RE/MAX Escarpment Realty Inc.. ITSO
- C$599,9006 bd2 ba1.1k sqft41 Eastwood Dr, Welland, ON L3C 6W1For SaleMLS ID #40829752, Stephanie Doan-Lynds, Salesperson, RE/MAX Niagara Realty Ltd.. ITSO
- C$549,9193 bd2 ba1.1k sqft21 Janet St, Pt Colborne, ON L3K 2E6For SaleMLS ID #40842356, Jason Lesky, Salesperson, Pay It Forward Realty. ITSO
- C$425,0002 bd2 ba915 sqft71 Scholfield Ave S, Welland, ON L3B 1N4For SaleMLS ID #40837981, Margo Wynhofen, Salesperson, Royal LePage NRC Realty Inc.. ITSO
- C$499,9002 bd1 ba1.2k sqft36 Woodland Ave, Saint Catharines, ON L2R 5A2For SaleMLS ID #40850208, Alex Zijlstra, Salesperson, Royal LePage Burloak Real Estate Services. ITSO
- C$599,0004 bd3 ba1.2k sqft4 Viger Dr, Welland, ON L3B 0E3For SaleMLS ID #40834811, Peter Muraca, Salesperson, eXp Realty. ITSO
- C$540,0004 bd2 ba1k sqft5709 Deerbrook St, Niagara Falls, ON L2G 7V6For SaleMLS ID #40845352, Phillip Brown, Salesperson, Right at Home Realty. ITSO
- C$499,9003 bd2 ba1.2k sqft6479 Malibu Dr, Niagara Falls, ON L2H 2W4For SaleMLS ID #40848124, Catherine Poirier, Salesperson, RE/MAX Garden City Realty Inc.. ITSO
- C$519,9002 bd2 ba1k sqft208 Carlton St, Saint Catharines, ON L2R 1S6For SaleMLS ID #40845319, Adriana Graham, Salesperson, Century 21 Heritage Group Ltd.. ITSO
- C$524,9904 bd2 ba1k sqft6548 Laguna Ct, Niagara Falls, ON L2H 2W3For SaleMLS ID #40814403, Chris Knighton, Salesperson, eXp Realty. ITSO
- C$379,9002 bd1 ba760 sqft113 Niagara St, Welland, ON L3C 1J4For SaleMLS ID #40824347, Amir Ahmadi, Broker, Royal LePage State Realty Inc.. ITSO
- C$369,9902 bd1 ba628 sqft55 Merritt St, Welland, ON L3C 4T2For SaleMLS ID #40836338, Jake Nicolle, Salesperson, REAL BROKER ONTARIO LTD BROKERAGE 1800R. ITSO
- C$375,0003 bd1 ba1k sqft185 Denistoun St #116, Welland, ON L3C 6J6For SaleMLS ID #40831604, Michael St. Jean, Salesperson, Michael St. Jean Realty Inc.. ITSO
