Welcome to Unit 605, where modern comfort meets breathtaking waterfront and city views. This beautifully upgraded 2-bedroom, 2-bathroom condo features an open-concept layout with wide-plank flooring, oversized windows, and contemporary finishes throughout. The stylish kitchen offers quartz countertops, stainless steel appliances, sleek cabinetry, and a large island with seating. The bright living area is anchored by a cozy fireplace and opens to a private balcony overlooking Port Colborne.The spacious primary suite includes a beautifully finished ensuite, while both bathrooms feature heated floors and quartz vanities. Complete with in-suite laundry, access to the fitness room, and the rare convenience of two owned parking spaces, including one equipped with an EV charger, this home offers exceptional value and functionality. Ideally located just steps from downtown shops, restaurants, and the waterfront, this is carefree condo living at its finest.
New construction
C$560,000
118 West St #605, Pt Colborne, ON L3K 4C9
2beds
2baths
Apartment
Built in ----
-- sqft lot
$-- Zestimate®
C$--/sqft
C$643/mo HOA
What's special
Open-concept layoutWide-plank flooringOversized windowsContemporary finishes throughoutStylish kitchenQuartz countertopsStainless steel appliances
- 39 days |
- 7 |
- 0 |
Zillow last checked:
Listing updated:
Listed by:
REVEL Realty Inc., Brokerage
Source: TRREB,MLS®#: X13477826 Originating MLS®#: Niagara Association of REALTORS
Originating MLS®#: Niagara Association of REALTORSFacts & features
Interior
Bedrooms & bathrooms
- Bedrooms: 2
- Bathrooms: 2
Primary bedroom
- Level: Main
- Dimensions: 4.72 x 3.58
Bedroom 2
- Level: Main
- Dimensions: 3.91 x 3.66
Dining room
- Level: Main
- Dimensions: 2.54 x 2.77
Kitchen
- Level: Main
- Dimensions: 3.61 x 2.49
Living room
- Level: Main
- Dimensions: 4.01 x 3.23
Heating
- Other, Electric
Cooling
- Central Air
Appliances
- Included: Water Heater Owned
- Laundry: In-Suite Laundry
Features
- Primary Bedroom - Main Floor, Separate Hydro Meter, Storage, Storage Area Lockers
- Flooring: Carpet Free
- Basement: None
- Has fireplace: Yes
Interior area
- Living area range: 1000-1199 null
Property
Parking
- Total spaces: 2
- Parking features: Assigned
Features
- Exterior features: Controlled Entry, Landscape Lighting, Open Balcony, Marina
- Has view: Yes
- View description: Canal
- Has water view: Yes
- Water view: Canal,Unobstructive
- Waterfront features: Canal Front, Indirect, Canal
- Body of water: Welland Canal
Lot
- Features: Beach, Golf, Lake/Pond, Library, Rec./Commun.Centre, Place Of Worship
- Topography: Level
Details
- Parcel number: 645090106
- Other equipment: Intercom
Construction
Type & style
- Home type: Apartment
- Property subtype: Apartment
Materials
- Brick Front, Stucco (Plaster)
- Foundation: Slab
- Roof: Membrane
Condition
- New construction: Yes
Community & HOA
Community
- Security: Smoke Detector(s)
HOA
- Amenities included: Exercise Room, Visitor Parking, Bike Storage, Party Room/Meeting Room
- Services included: Building Insurance Included, Water Included, Common Elements Included, Parking Included
- HOA fee: C$643 monthly
- HOA name: NSSC
Location
- Region: Pt Colborne
Financial & listing details
- Annual tax amount: C$5,997
- Date on market: 6/23/2026
REVEL Realty Inc., Brokerage
REVEL Realty Inc., Brokerage
By pressing Contact Agent, you agree that the real estate professional identified above may call/text you about your search, which may involve use of automated means and pre-recorded/artificial voices. You don't need to consent as a condition of buying any property, goods, or services. Message/data rates may apply. You also agree to our Terms of Use. Zillow does not endorse any real estate professionals. We may share information about your recent and future site activity with your agent to help them understand what you're looking for in a home.
Price history
Price history is unavailable.
Public tax history
Tax history is unavailable.
Climate risks
Neighborhood: L3K
Nearby schools
GreatSchools rating
- 8/10Kaegebein SchoolGrades: 1-5Distance: 16.9 mi
- 2/10Dr Antonia Pantoja Community School Of Academic ExGrades: PK-8Distance: 18 mi
- 1/10Riverside Academy High SchoolGrades: 9-12Distance: 18 mi
- C$490,0001 bd1 ba-- sqft118 West St #703, Pt Colborne, ON L3K4C9For Sale
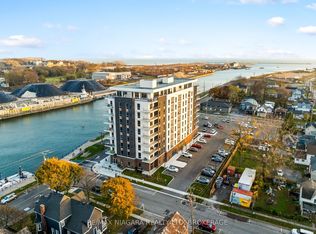
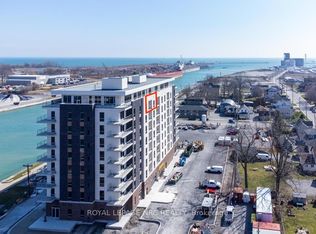
- C$2,1001 bd1 ba-- sqft118 West St #803, Pt Colborne, ON L3K4C9For Rent
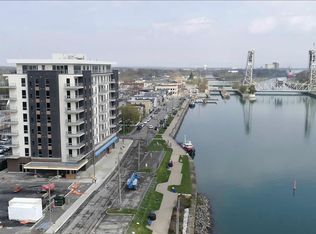
- C$--1 bd1 ba764 sqft118 West St #203, Pt Colborne, ON L3K4C9Off Market
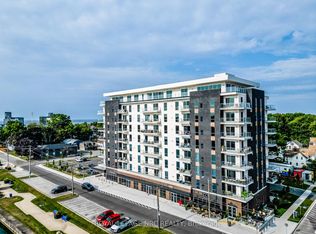
- C$559,9002 bd2 ba-- sqft118 West St #204, Pt Colborne, ON L3K0B9For Sale
- C$604,0002 bd2 ba-- sqft118 West St #604, Pt Colborne, ON L3K0B9For Sale
- C$1,9001 bd1 ba-- sqft118 W Street Point #703, Colborne, ON L3K4C9For Rent
- C$499,0001 bd1 ba-- sqft118 West St #508, Pt Colborne, ON L3K0B9For Sale
- C$849,9003 bd2 ba-- sqft118 West St #707, Pt Colborne, ON L3K4C9For Sale
Similar homes
- C$594,5002 bd2 ba-- sqft118 West St #704, Pt Colborne, ON L3K 4C9For Sale
 MLS ID #X13098520, Century 21 Heritage House LTD. TRREB
 - C$499,0001 bd1 ba-- sqftSouth Port, Pt Colborne, ON L3K 0B9For Sale
 MLS ID #X13608910, RE/MAX NIAGARA REALTY LTD, BROKERAGE. TRREB
 - C$490,0001 bd1 ba-- sqft118 West St #703, Pt Colborne, ON L3K 4C9For SaleMLS ID #X13086076, RE/MAX NIAGARA REALTY LTD, BROKERAGE. TRREB
- C$599,9004 bd2 ba-- sqft323 Barrick Rd, Pt Colborne, ON L3K 4B6For Sale
 MLS ID #X13524366, REVEL Realty Inc., Brokerage. TRREB
 - C$649,8502 bd2 ba-- sqft732 Clarence St, Pt Colborne, ON L3K 3G3New ConstructionMLS ID #X12671846, ROYAL LEPAGE NRC REALTY. TRREB
- C$499,0002 bd2 ba-- sqftMapleview Terrace Condominiums, Welland, ON L3C 3C7For SaleMLS ID #X13604384, ROYAL LEPAGE NRC REALTY. TRREB
- C$549,9003 bd3 ba-- sqft250 Esther Cres, Thorold, ON L3B 0H1For SaleMLS ID #X13616448, RE/MAX REALTY SERVICES INC.. TRREB
- C$519,9003 bd3 ba-- sqft206 Heron St, Welland, ON L3C 0G7For SaleMLS ID #X13620962, RE/MAX REAL ESTATE CENTRE INC.. TRREB
- C$549,9002 bd2 ba-- sqft7549 A Kalar Rd #216, Niagara Falls, ON L2H 3W6For SaleMLS ID #X13133970, REVEL Realty Inc., Brokerage. TRREB
- C$699,1154 bd4 ba-- sqft66 Page St, Pt Colborne, ON L3K 5V1New ConstructionMLS ID #X13521450, ROYAL LEPAGE NRC REALTY. TRREB
- C$549,9004 bd4 ba-- sqft7794 White Pine Cres, Niagara Falls, ON L2H 3R4For SaleMLS ID #X13620648, ROYAL LEPAGE NRC REALTY. TRREB
- C$595,0004 bd3 ba-- sqft217 Louise St, Welland, ON L3B 1T2For SaleMLS ID #X13233722, LPT REALTY. TRREB
- C$699,0002 bd2 ba-- sqft123 Lincoln St #106, Welland, ON L3C 7C3For SaleMLS ID #X13514724, STANLEY BERNARDO, Broker. TRREB
- C$574,9004 bd2 ba-- sqft92 Royal Oak Dr, Welland, ON L3C 5V9For SaleMLS ID #X13551114, REVEL Realty Inc., Brokerage. TRREB
- C$575,0003 bd4 ba-- sqft25 Colonel Lyall St, Saint Catharines, ON L2P 0B3For SaleMLS ID #X13619642, REVEL Realty Inc., Brokerage. TRREB
- C$485,0002 bd2 ba-- sqftMaple Terrace, Welland, ON L3C 3C7For SaleMLS ID #X13059566, ROYAL LEPAGE SIGNATURE REALTY. TRREB
- C$575,0003 bd3 ba-- sqft10 Lemon Ave, Thorold, ON L3B 0L4For SaleMLS ID #X13577746, ROYAL CANADIAN REALTY. TRREB
- C$624,9003 bd2 ba-- sqft2793 Dominion Rd, Fort Erie, ON L0S 1N0For SaleMLS ID #X13094640, REVEL Realty Inc., Brokerage. TRREB
- C$539,9002 bd2 ba-- sqft3 Towering Heights Blvd #Penthouse 6, Saint Catharines, ON L2T 4A4For SaleMLS ID #X12870998, ROYAL LEPAGE NRC REALTY. TRREB
- C$475,0002 bd2 ba-- sqft7962 Booth St, Niagara Falls, ON L2H 1E8For SaleMLS ID #X13619494, REVEL Realty Inc., Brokerage. TRREB
