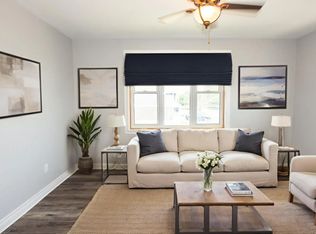
JUST RENOVATED & PRICED TO SELL! Built in 2021, this move-in-ready detached home offers 4 bedrooms, 3 bathrooms-including 2 full bathrooms upstairs-and the space, style, and functionality today's buyers are looking for. The bright, open-concept main floor features soaring ceilings, hardwood flooring, and a spacious living area with a walkout to the private deck and backyard-perfect for entertaining, relaxing, or spending time with family.The modern kitchen features stainless steel appliances, a large centre island, ample cabinetry, and generous counter space. Upstairs, the spacious primary bedroom offers large windows, double closets, and a private 3-piece ensuite. Three additional bedrooms and a second full bathroom provide excellent flexibility for a growing family, guests, or a dedicated home office.The unfinished basement, complete with a separate entrance, offers tremendous potential for additional living space, an in-law suite, or a future rental suite, subject to applicable approvals. Ideally situated in a family-friendly Welland neighbourhood close to schools, parks, shopping, healthcare, and everyday amenities. A rare opportunity for first-time buyers, families, and investors to secure a recently built detached home at outstanding value!
For sale
C$584,500
217 Louise St, Welland, ON L3B 1T2
4beds
3baths
Single Family Residence
Built in ----
2,750 Square Feet Lot
$-- Zestimate®
C$--/sqft
C$-- HOA
What's special
- 39 days
- 12
- 1
Zillow last checked:
Listing updated:
Listed by:
LPT REALTY
Source: TRREB,MLS®#: X13798180 Originating MLS®#: Toronto Regional Real Estate Board
Originating MLS®#: Toronto Regional Real Estate BoardFacts & features
Interior
Bedrooms & bathrooms
- Bedrooms: 4
- Bathrooms: 3
Primary bedroom
- Level: Second
- Dimensions: 4.27 x 3.32
Bedroom 2
- Level: Second
- Dimensions: 3.04 x 2.74
Bedroom 3
- Level: Second
- Dimensions: 3.44 x 2.74
Bedroom 4
- Level: Second
- Dimensions: 2.74 x 2.74
Family room
- Level: Main
- Dimensions: 3.96 x 2.8
Kitchen
- Level: Main
- Dimensions: 4.57 x 3.23
Living room
- Level: Main
- Dimensions: 4.57 x 3.23
Heating
- Forced Air, Gas
Cooling
- Central Air
Features
- None
- Basement: Unfinished,Separate Entrance
- Has fireplace: No
Interior area
- Living area range: 1500-2000 null
Property
Parking
- Total spaces: 3
- Parking features: Private
- Has garage: Yes
Features
- Stories: 2
- Pool features: None
Lot
- Size: 2,750 Square Feet
- Features: Golf, Hospital, Public Transit, Rec./Commun.Centre, School
Details
- Parcel number: 641270678
Construction
Type & style
- Home type: SingleFamily
- Property subtype: Single Family Residence
Materials
- Brick
- Foundation: Concrete
- Roof: Asphalt Shingle
Utilities & green energy
- Sewer: Sewer
Community & HOA
Location
- Region: Welland
Financial & listing details
- Annual tax amount: C$5,343
- Date on market: 9/17/2026
Price history
Price history is unavailable.
Public tax history
Tax history is unavailable.
Climate risks
Neighborhood: L3B


Similar homes
- C$569,0004 bd2 ba-- sqft97 Deere St, Welland, ON L3B 2L7For Sale
 MLS ID #X13789852, EXP REALTY. TRREB
 - C$549,9993 bd1 ba-- sqft5 Armour Dr, Welland, ON L3C 2N7For Sale
 MLS ID #X13873320, REVEL Realty Inc., Brokerage. TRREB
 - C$599,9006 bd2 ba-- sqft1986 Stanley Ave, Niagara Falls, ON L2J 0C8For Sale
 MLS ID #X14117584, ROYAL LEPAGE NRC REALTY. TRREB
 - C$729,0003 bd3 ba-- sqft36 Virginia St, Welland, ON L3C 7A4For Sale
 MLS ID #X13875080, EXP REALTY. TRREB
