This wonderfully updated raised bungalow is located in a thoughtfully designed, newly developed neighbourhood that offers both modern appeal and a strong sense of community, offering three bedrooms and two bathrooms that seamlessly blend modern design with timeless comfort. Surrounded by other elegant homes, the property stands out with its striking solid grey stone exterior, creating exceptional curb appeal and a lasting first impression. Inside, every detail reflects high-end craftsmanship, from the sleek flooring and tasteful lighting and premium fixtures that elevate each room. The main level features a bright, airy living room, a stylish chefs kitchen with contemporary cabinetry and a walkout to a private covered porch perfect for morning coffee or evening gatherings, two spacious bedrooms, and a well-appointed three-piece bathroom designed with both beauty and practicality in mind. The lower level continues the sense of luxury with a generous third bedroom complete with a walk-in closet, a spa-inspired bathroom boasting a six-foot shower with dual showerheads and elegant double sinks, a convenient utility and laundry area, and clever under-stair storage. A separate walkout leads to the backyard, offering privacy and endless possibilities for outdoor enjoyment. With the added potential to convert the lower level into a private suite or duplex for extended family or rental income, this home combines elegance, functionality, and exceptional value. Set in a quiet, modern neighbourhood, it presents a rare opportunity to enjoy the benefits of new community living while indulging in a truly move-in-ready, beautifully upgraded residence.
Sold for $600,000
C$600,000
43 Sauer Ave, Welland, ON L3B 0C7
3beds
1,067sqft
Single Family Residence, Residential
Built in ----
3,840 Square Feet Lot
$-- Zestimate®
C$562/sqft
C$2,207 Estimated rent
Home value
Not available
Estimated sales range
Not available
Not available
Owner options
List your home for rent
C$2,207/mo
Rent Zestimate®
Find your next renter with Zillow Rental Manager. Plus, with online applications, you can quickly screen prospective tenants – for free.
C$2,207/mo
Rent Zestimate®
Refinance and save
C$2,537/mo
Est. payment
Refinancing to a lower rate could help reduce your monthly payments and save thousands over the life of the loan.
C$2,537/mo
Est. payment
Explore your selling options
Work with a Zillow partner agent
Leverage their expertise and Zillow's premium Showcase listings to get your home seen by more buyers.
Get startedList with your own agent
Get your home in front of millions of buyers by listing it on Zillow.
Learn how to do itSell it yourself
Take full control of how buyers see your home on Zillow by listing For Sale by Owner (FSBO).
List your homeWhat's special
Solid grey stone exteriorExceptional curb appealContemporary cabinetryPrivate covered porchWalk-in closetSpa-inspired bathroomElegant double sinks
Zillow last checked:
Listing updated:
Listed by:
Chris Knighton, Salesperson,
eXp Realty,
Sarah Van Der Donk, Broker,
eXp Realty
Source: ITSO,MLS®#: 40774000Originating MLS®#: Cornerstone Association of REALTORS®
Facts & features
Interior
Bedrooms & bathrooms
- Bedrooms: 3
- Bathrooms: 2
- Full bathrooms: 2
- Main level bathrooms: 1
- Main level bedrooms: 2
Bedroom
- Level: Main
Bedroom
- Level: Main
Other
- Features: Walk-in Closet
- Level: Basement
Bathroom
- Features: 4-Piece
- Level: Main
Bathroom
- Features: 5+ Piece
- Level: Basement
Dining room
- Features: Balcony/Deck
- Level: Main
Foyer
- Level: Main
Kitchen
- Level: Main
Living room
- Level: Main
Recreation room
- Level: Basement
Utility room
- Level: Basement
Heating
- Forced Air, Natural Gas
Cooling
- Central Air
Appliances
- Included: Water Heater
Features
- In-law Capability
- Basement: Walk-Out Access,Full,Finished
- Has fireplace: No
Interior area
- Total structure area: 2,011
- Total interior livable area: 1,067 sqft
- Finished area above ground: 1,067
- Finished area below ground: 944
Property
Parking
- Total spaces: 5
- Parking features: Attached Garage, Private Drive Double Wide
- Attached garage spaces: 1
- Uncovered spaces: 4
Features
- Stories: 1
- Frontage type: South
- Frontage length: 32.00
Lot
- Size: 3,840 Square Feet
- Dimensions: 32 x 120
- Features: Urban, None
Details
- Parcel number: 641270546
- Zoning: R2
Construction
Type & style
- Home type: SingleFamily
- Architectural style: Bungalow Raised
- Property subtype: Single Family Residence, Residential
Materials
- Stone, Vinyl Siding
- Foundation: Poured Concrete
- Roof: Asphalt Shing
Condition
- 6-15 Years
- New construction: No
Utilities & green energy
- Sewer: Sewer (Municipal)
- Water: Municipal
Community & HOA
Location
- Region: Welland
Financial & listing details
- Price per square foot: C$562/sqft
- Annual tax amount: C$4,621
- Date on market: 9/30/2025
- Inclusions: Other
Price history
| Date | Event | Price |
|---|---|---|
| 4/30/2026 | Sold | C$600,000C$562/sqft |
Source: ITSO #40774000 Report a problem | ||
Public tax history
Tax history is unavailable.
Neighborhood: L3B
Nearby homes
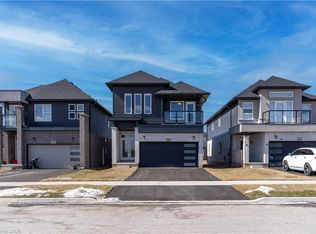
- C$672,0004 bd3 ba2k sqft72 Bradley Ave, Welland, ON L3B0K1Sold
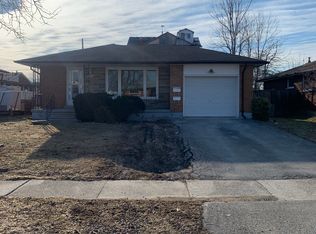
- C$--2 bd1 ba-- sqft168 Hildred St, Welland, ON L3B1N1Off Market
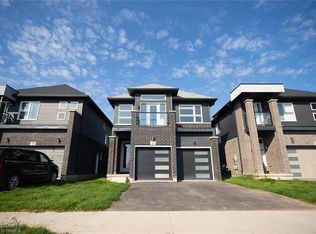
- C$699,0004 bd3 ba2k sqft52 Bradley Ave, Welland, ON L3B5W2Sold
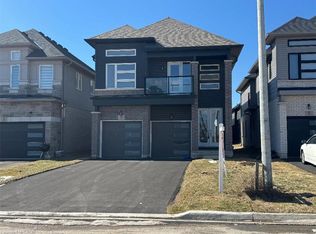
- C$650,0004 bd4 ba2.3k sqft12 Hildred St, Welland, ON L3B1M9Sold
- C$--1 bd1 ba-- sqft184 Bradley Ave, Welland, ON L3B1L5Off Market
- C$---- bd1 ba-- sqft184 Bradley Ave #3, Welland, ON L3B1L5Off Market
- C$--1 bd1 ba-- sqft184 Bradley Ave #2, Welland, ON L3B1L5Off Market
- C$584,5004 bd3 ba-- sqft217 Louise St, Welland, ON L3B1T2For Sale
Nearby schools
GreatSchools rating
- 4/10Harry F Abate Elementary SchoolGrades: 2-6Distance: 13 mi
- 3/10Gaskill Preparatory SchoolGrades: 7-8Distance: 13.6 mi
- 3/10Niagara Falls High SchoolGrades: 9-12Distance: 14.5 mi
