Welcome To 12 Hildred St, This Gorgeous 2.5 year Brand New 2359 SQ/FT Home as per Builder, Double Car Garage Detached House In Welland. Located Close To Rose City Plaza, Grocery Store, Shopper's Drug Mart and Welland Canal, 9Ft Ceiling On Main! Designer Flooring. Amazing Open Concept Layout. Floor Plans Is Attached In Documents. This Home Has An Amazing Layout Flooded With Natural Light. 4 Bedroom Plus 3.5 Baths, with an upper level living room. Home Checks Off All The Boxes, Perfect For Investment Or A Growing Family! Enjoy Open Concept with a separate side entrance from the Builder, large windows in the basement for natural light. On the main floor you will find a double door entrance that leads to an Airy welcoming foyer, 2 Pc Powder Room, Open Concept Living & Dining, Beautiful Kitchen with Island And Patio Door that Leads To Your Backyard. Up The Stairs Is the Master bedroom With a 5 pc Ensuite and a walk-in closet, 4 large Bedrooms with 3 full Bathrooms, all bedrooms have direct access to a washroom on the second floor including a 2nd floor sitting area that can be used as an office or tv lounge. Indoor Access To The Garage. Laundry Conveniently Located On Main Floor. Stainless steel appliances. This Beautiful Home Offers Lots Of Windows For Natural Sunlight, Oak Staircase W/ Iron Pickets. Close To Niagara College And Brook University, Schools, Shopping, Hospital, Restaurants, Hwy 406 Access & All Other Amenities Quick & Easy Access To Hwy, Public Schools, 5 Mins To Major Grocery Stores, 15 Min To Walmart Superstore, 2 Golf Courses, 30 minutes to Niagara Falls. All Information as per Seller, A Must See.
Sold for $650,000
C$650,000
12 Hildred St, Welland, ON L3B 1M9
4beds
2,359sqft
Single Family Residence, Residential
Built in ----
3,757 Square Feet Lot
$-- Zestimate®
C$276/sqft
C$2,885 Estimated rent
Home value
Not available
Estimated sales range
Not available
Not available
Owner options
List your home for rent
C$2,885/mo
Rent Zestimate®
Find your next renter with Zillow Rental Manager. Plus, with online applications, you can quickly screen prospective tenants – for free.
C$2,885/mo
Rent Zestimate®
Refinance and save
C$2,748/mo
Est. payment
Refinancing to a lower rate could help reduce your monthly payments and save thousands over the life of the loan.
C$2,748/mo
Est. payment
Explore your selling options
Work with a Zillow partner agent
Leverage their expertise and Zillow's premium Showcase listings to get your home seen by more buyers.
Get startedList with your own agent
Get your home in front of millions of buyers by listing it on Zillow.
Learn how to do itSell it yourself
Take full control of how buyers see your home on Zillow by listing For Sale by Owner (FSBO).
List your homeWhat's special
Amazing open concept layoutFlooded with natural lightDouble door entranceAiry welcoming foyerBeautiful kitchen with islandWalk-in closetStainless steel appliances
Zillow last checked:
Listing updated:
Listed by:
Avtar Sing Jandu, Broker Manager,
Blue Brick Brokers Inc
Source: ITSO,MLS®#: 40788197Originating MLS®#: Cornerstone Association of REALTORS®
Facts & features
Interior
Bedrooms & bathrooms
- Bedrooms: 4
- Bathrooms: 4
- Full bathrooms: 3
- 1/2 bathrooms: 1
- Main level bathrooms: 1
Bedroom
- Features: 5+ Piece, Broadloom, Double Vanity, Walk-in Closet
- Level: Second
Bedroom
- Features: 4-Piece, Broadloom
- Level: Second
Bedroom
- Features: 4-Piece, Semi-Ensuite (walk thru)
- Level: Second
Bedroom
- Features: 4-Piece, Broadloom, Semi-Ensuite (walk thru)
- Level: Second
Bathroom
- Features: 2-Piece
- Level: Main
Bathroom
- Features: 4-Piece
- Level: Second
Bathroom
- Features: 5+ Piece
- Level: Second
Bathroom
- Features: 4-Piece
- Level: Second
Dining room
- Features: Engineered Hardwood, Open Concept, Pantry
- Level: Main
Great room
- Features: Engineered Hardwood
- Level: Main
Kitchen
- Description: Walk out to Back yard
- Features: Double Vanity, Tile Floors
- Level: Main
Laundry
- Features: 2-Piece
- Level: Main
Heating
- Forced Air, Natural Gas
Cooling
- Central Air
Appliances
- Included: Water Heater, Built-in Microwave, Dishwasher, Dryer, Range Hood, Refrigerator, Stove, Washer
Features
- Basement: Separate Entrance,Full,Unfinished
- Has fireplace: No
Interior area
- Total structure area: 2,359
- Total interior livable area: 2,359 sqft
- Finished area above ground: 2,359
Property
Parking
- Total spaces: 6
- Parking features: Attached Garage, Private Drive Double Wide
- Attached garage spaces: 2
- Uncovered spaces: 4
Features
- Waterfront features: Lake Privileges
- Frontage type: North
- Frontage length: 34.15
Lot
- Size: 3,757 Square Feet
- Dimensions: 34.15 x 110.04
- Features: Urban, Business Centre, City Lot, Hospital, Major Highway, Open Spaces, Park, Place of Worship, Playground Nearby, Public Parking, Public Transit, Schools, Shopping Nearby
Details
- Parcel number: 641270565
- Zoning: RL2
Construction
Type & style
- Home type: SingleFamily
- Architectural style: Two Story
- Property subtype: Single Family Residence, Residential
Materials
- Brick, Vinyl Siding
- Foundation: Concrete Perimeter
- Roof: Asphalt Shing
Condition
- 0-5 Years
- New construction: No
Utilities & green energy
- Sewer: Sewer (Municipal)
- Water: Municipal
Community & HOA
Community
- Security: Smoke Detector
Location
- Region: Welland
Financial & listing details
- Price per square foot: C$276/sqft
- Annual tax amount: C$6,463
- Date on market: 11/13/2025
- Inclusions: Built-in Microwave, Dishwasher, Dryer, Range Hood, Refrigerator, Smoke Detector, Stove, Washer
Price history
| Date | Event | Price |
|---|---|---|
| 12/23/2025 | Sold | C$650,000C$276/sqft |
Source: ITSO #40788197 Report a problem | ||
| 10/18/2022 | Listing removed | -- |
Source: Zillow Rental Network_1 Report a problem | ||
| 7/10/2022 | Listed for rent | C$2,700C$1/sqft |
Source: Zillow Rental Network_1 #X5691181 Report a problem | ||
Public tax history
Tax history is unavailable.
Neighborhood: L3B
Nearby homes

- C$--4 bd3 ba2k sqft127 Caroline St, Welland, ON L3B0J9Off Market
- C$--2 bd1 ba850 sqft153 Caroline St, Welland, ON L3B0K1Off Market

- C$2,8004 bd3 ba-- sqft107 Louise St, Welland, ON L3B0J8For Rent
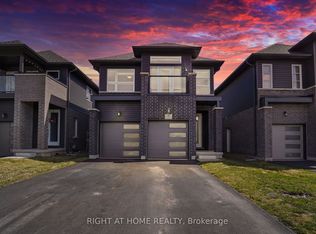
- C$699,0004 bd3 ba2k sqft52 Bradley Ave, Welland, ON L3B5W2Sold
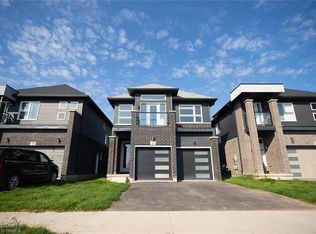
- C$--4 bd4 ba2k sqft93 Louise St, Welland, ON L3B0J8Off Market
- C$599,0004 bd3 ba-- sqft35 Caroline St, Welland, ON L3B0J8For Sale
- C$600,0003 bd2 ba1k sqft43 Sauer Ave, Welland, ON L3B0C7Sold
- C$672,0004 bd3 ba2k sqft72 Bradley Ave, Welland, ON L3B0K1Sold
Nearby schools
GreatSchools rating
- 4/10Harry F Abate Elementary SchoolGrades: 2-6Distance: 12.9 mi
- 3/10Gaskill Preparatory SchoolGrades: 7-8Distance: 13.5 mi
- 3/10Niagara Falls High SchoolGrades: 9-12Distance: 14.4 mi
- Ontario
- Niagara Regional Municipality
- Welland
- L3B 1M9
- 12 Hildred St
