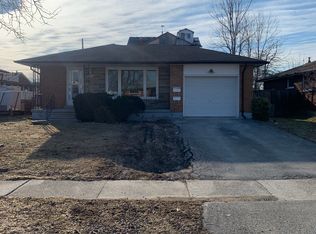
Welcome to 91 McLaughlin Street, where modern design, generous living spaces, and family-friendly comfort come together! Situated in a growing residential community in Welland, Niagara Region, this impressive 4-bedroom, 3-bathroom detached home offers approximately 2,053 sq. ft. of living space above grade, a functional layout, and plenty of room for the entire family. Whether you're a growing family, a first-time move-up buyer, or someone looking for a spacious home with future potential, this property offers an excellent opportunity to enjoy comfortable living in one of Niagara's evolving communities. Step inside to discover an inviting foyer with tile flooring and a convenient coat closet, leading into a thoughtfully designed main level featuring 9-foot ceilings, beautiful hardwood flooring, and an abundance of functional living space. The spacious open-concept living and dining area provides the perfect setting for entertaining guests, hosting family gatherings, or simply relaxing at home. The dining area features a walkout to the backyard, creating a seamless connection between indoor and outdoor living. The modern kitchen offers a practical open-concept layout with tile flooring, making everyday meal preparation and entertaining effortless. A separate family room with hardwood flooring and a window provides additional space for movie nights, a children's play area, or a quiet retreat. Completing the main floor is a convenient 2-piece powder room and a dedicated laundry room featuring tile flooring, a window, and additional closet space. The second level is designed with family comfort and privacy in mind, featuring four well-proportioned bedrooms. The spacious primary bedroom offers a relaxing personal retreat, complete with a walk-through closet and private 5-piece ensuite bathroom.
For sale
C$619,000
91 McLaughlin St, Welland, ON L3B 1P9
4beds
3baths
Single Family Residence
Built in ----
3,536 Square Feet Lot
$-- Zestimate®
C$--/sqft
C$-- HOA
What's special
Modern designGenerous living spacesConvenient coat closetBeautiful hardwood flooringFour well-proportioned bedroomsSpacious primary bedroomWalk-through closet
- 16 hours
- 2
- 0
Zillow last checked:
Listing updated:
Listed by:
CITYSCAPE REAL ESTATE LTD.
Source: TRREB,MLS®#: X14106306 Originating MLS®#: Toronto Regional Real Estate Board
Facts & features
Interior
Bedrooms & bathrooms
- Bedrooms: 4
- Bathrooms: 3
Heating
- Forced Air, Gas
Cooling
- Central Air
Features
- Other
- Basement: Unfinished
- Has fireplace: No
Interior area
- Living area range: 2000-2500 null
Property
Parking
- Total spaces: 3
- Parking features: Private
- Has garage: Yes
Features
- Stories: 2
- Pool features: None
Lot
- Size: 3,536 Square Feet
Details
- Parcel number: 641270736
Construction
Type & style
- Home type: SingleFamily
- Property subtype: Single Family Residence
Materials
- Brick
- Foundation: Poured Concrete
- Roof: Asphalt Shingle
Utilities & green energy
- Sewer: Sewer
Community & HOA
Location
- Region: Welland
Financial & listing details
- Annual tax amount: C$6,066
- Date on market: 10/22/2026
Price history
Price history is unavailable.
Public tax history
Tax history is unavailable.
Climate risks
Neighborhood: L3B

Similar homes
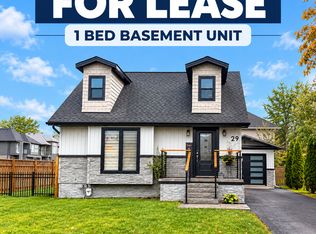
- C$629,0003 bd3 ba-- sqft298 Louise St, Welland, ON L3B 1S9For Sale
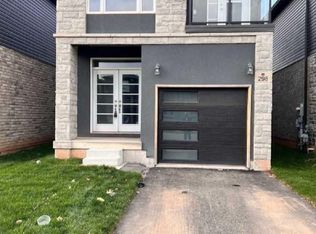 MLS ID #X14109156, CENTURY 21 PROPERTY ZONE REALTY INC.. TRREB
- C$584,5004 bd3 ba-- sqft217 Louise St, Welland, ON L3B 1T2For Sale
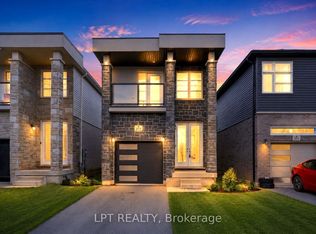 MLS ID #X13798180, LPT REALTY. TRREB
- C$599,0004 bd3 ba-- sqft35 Caroline St, Welland, ON L3B 0J8For Sale
 MLS ID #X13651014, CENTURY 21 PROPERTY ZONE REALTY INC.. TRREB
- C$749,0005 bd4 ba1.5k sqft71 Laurent Ave, Welland, ON L3B 0E2New Construction
 MLS ID #40872575, Melanie Cunningham, Salesperson, One Percent Realty Ltd.. ITSO
