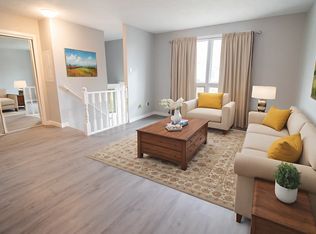
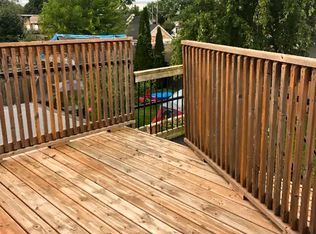
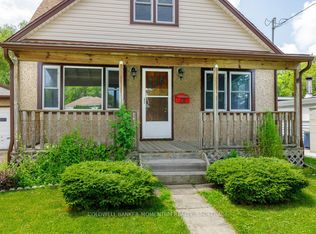
Welcome to 20 Station Street in Welland. This 3 Bedroom 3 Bath Semi-detached home with a finished basement is located on a family friendly cul-de-sac. The home also has central air conditioning, a fireplace stove, and Central Vac. The basement has a family room which could easily be used as a spare bedroom. There is a fenced yard with gazebo at the back and long driveway with attached garage at the front of the house. Close to all amenities, minutes to Niagara College, and Seaway Mall. A very modern and clean house for your family to enjoy.
For sale
C$499,000
20 Station St, Welland, ON L3C 5K7
3beds
3baths
Single Family Residence
Built in ----
3,832 Square Feet Lot
$-- Zestimate®
C$--/sqft
C$-- HOA
What's special
Finished basementCentral air conditioningFireplace stoveCentral vacFenced yard with gazebo
- 11 hours
- 4
- 0
Zillow last checked:
Listing updated:
Listed by:
RE/MAX NIAGARA REALTY LTD, BROKERAGE
Source: TRREB,MLS®#: X14096320 Originating MLS®#: Niagara Association of REALTORS
Facts & features
Interior
Bedrooms & bathrooms
- Bedrooms: 3
- Bathrooms: 3
Bedroom
- Level: Second
- Dimensions: 4.25 x 2.94
Bedroom 2
- Level: Second
- Dimensions: 3.17 x 2.73
Bedroom 3
- Level: Second
- Dimensions: 5.23 x 3.36
Bathroom
- Level: Basement
- Dimensions: 2.95 x 2.38
Bathroom
- Level: Second
- Dimensions: 3.16 x 2.26
Den
- Level: Ground
- Dimensions: 2.63 x 2.53
Dining room
- Level: Ground
- Dimensions: 3.8 x 2.69
Family room
- Level: Basement
- Dimensions: 5.49 x 4.48
Foyer
- Level: Ground
- Dimensions: 2.61 x 2.36
Kitchen
- Level: Ground
- Dimensions: 3.02 x 2.53
Laundry
- Level: Basement
- Dimensions: 2.94 x 1.9
Living room
- Level: Ground
- Dimensions: 4.68 x 3.08
Other
- Level: Ground
- Dimensions: 2.14 x 0.89
Heating
- Forced Air, Gas
Cooling
- Central Air
Features
- None
- Basement: Full,Finished
- Has fireplace: Yes
- Fireplace features: Living Room
Interior area
- Living area range: 1100-1500 null
Property
Parking
- Total spaces: 3
- Parking features: Private
- Has garage: Yes
Features
- Stories: 2
- Pool features: None
Lot
- Size: 3,832 Square Feet
Details
- Parcel number: 644350129
Construction
Type & style
- Home type: SingleFamily
- Property subtype: Single Family Residence
Materials
- Brick, Vinyl Siding
- Foundation: Concrete Block
- Roof: Asphalt Shingle
Utilities & green energy
- Sewer: Sewer
Community & HOA
Location
- Region: Welland
Financial & listing details
- Annual tax amount: C$3,594
- Date on market: 10/20/2026
Price history
Price history is unavailable.
Public tax history
Tax history is unavailable.
Climate risks
Neighborhood: L3C

Similar homes
- C$434,9003 bd2 ba-- sqft52 5th St, Welland, ON L3B 4Z5For Sale
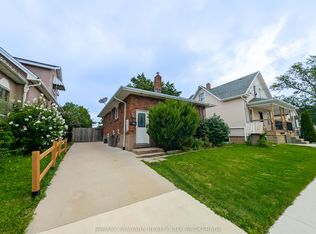 MLS ID #X13683822, RE/MAX NIAGARA REALTY LTD, BROKERAGE. TRREB
- C$424,9003 bd2 ba-- sqft54 Clifford Ave, Welland, ON L3C 2G1For Sale
 MLS ID #X13719084, A.G. ROBINS & COMPANY LTD, BROKERAGE. TRREB
- C$498,0003 bd1 ba-- sqft105 Glenwood Pkwy, Welland, ON L3B 5M7For Sale
 MLS ID #X13077774, RIGHT AT HOME REALTY, BROKERAGE. TRREB
- C$450,0003 bd2 ba-- sqft37 Empress Ave, Welland, ON L3B 1K6For Sale
 MLS ID #X13752476, ONE PERCENT REALTY LTD.. TRREB
