Pride of Ownership is very much present in this well-maintained 3+1 bedroom, 2 bathroom home located on a quiet cul-de-sac with no rear neighbours. Offering approximately 1,000 sq. ft. of main floor living space and an additional 800 sq. ft. of finished lower-level space, this home has been tastefully updated throughout. Recent improvements include fresh paint, updated flooring, some new windows, renovated bathrooms, and an updated eat-in kitchen. Additional features include a newer 100-amp breaker panel, 60-amp garage panel, heated detached garage, fenced backyard, concrete patio, updated roof, central air, custom built-in shelving, and access to the vacant land behind the property. Move-in ready, fully finished, and offering plenty of great features at an affordable price. Everything you're looking for in a home that clearly shows pride of ownership!
For sale
C$519,900
27 Chantal Ct, Welland, ON L3B 5V3
4beds
2baths
Single Family Residence
Built in ----
3,890 Square Feet Lot
$-- Zestimate®
C$--/sqft
C$-- HOA
What's special
Tastefully updated throughoutFresh paintUpdated flooringSome new windowsRenovated bathroomsUpdated eat-in kitchenHeated detached garage
- 4 days
- 6
- 0
Zillow last checked:
Listing updated:
Listed by:
COLDWELL BANKER ADVANTAGE REAL ESTATE INC, BROKERAGE
Source: TRREB,MLS®#: X14081458 Originating MLS®#: Niagara Association of REALTORS
Facts & features
Interior
Bedrooms & bathrooms
- Bedrooms: 4
- Bathrooms: 2
Bedroom
- Level: Main
- Dimensions: 3.63 x 3.3
Bedroom
- Level: Basement
- Dimensions: 3.71 x 3.28
Bedroom
- Level: Main
- Dimensions: 3.94 x 2.24
Bedroom
- Level: Main
- Dimensions: 3.63 x 2.82
Bathroom
- Level: Main
Bathroom
- Level: Basement
Game room
- Level: Basement
- Dimensions: 4.24 x 3.28
Living room
- Level: Main
- Dimensions: 4.78 x 3.63
Other
- Level: Lower
- Dimensions: 6.65 x 3.91
Recreation
- Level: Basement
- Dimensions: 6.43 x 3.4
Heating
- Forced Air, Gas
Cooling
- Central Air
Appliances
- Included: Water Heater
Features
- Basement: Finished,Full
- Has fireplace: No
Interior area
- Living area range: 700-1100 null
Property
Parking
- Total spaces: 4
- Parking features: Private, Other
- Has garage: Yes
Features
- Patio & porch: Porch, Patio
- Exterior features: Privacy
- Pool features: None
- Waterfront features: None
Lot
- Size: 3,890 Square Feet
- Features: Clear View, Level, Park, Public Transit, School
- Topography: Flat
Details
- Additional structures: Shed
- Parcel number: 641270427
Construction
Type & style
- Home type: SingleFamily
- Architectural style: Bungalow
- Property subtype: Single Family Residence
- Attached to another structure: Yes
Materials
- Vinyl Siding
- Foundation: Poured Concrete
- Roof: Asphalt Shingle
Utilities & green energy
- Sewer: Sewer
- Utilities for property: Recycling Pickup, Street Lights
Community & HOA
Community
- Security: Carbon Monoxide Detector(s), Smoke Detector(s)
Location
- Region: Welland
Financial & listing details
- Annual tax amount: C$3,600
- Date on market: 10/15/2026
Price history
Price history is unavailable.
Public tax history
Tax history is unavailable.
Climate risks
Neighborhood: L3B
Similar homes
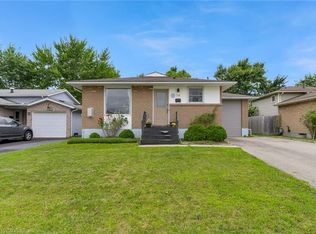
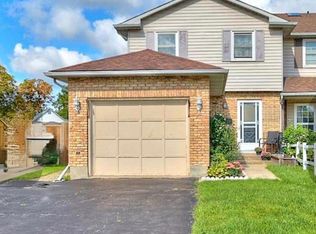
- C$529,9003 bd2 ba-- sqft39 Chantal Ct, Welland, ON L3B 5V3For Sale
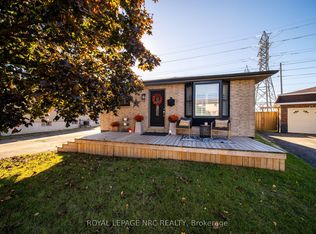 MLS ID #X13875224, ROYAL LEPAGE NRC REALTY. TRREB
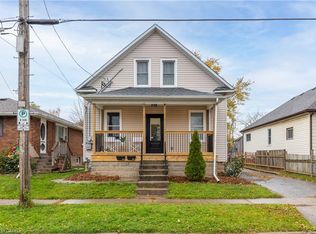
- C$499,0003 bd3 ba-- sqft20 Station St, Welland, ON L3C 5K7For Sale
 MLS ID #X14096320, RE/MAX NIAGARA REALTY LTD, BROKERAGE. TRREB
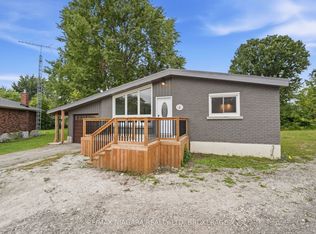
- C$524,9004 bd3 ba1.2k sqft50 5th St, Welland, ON L3B 4Z5For Sale
 MLS ID #40869498, Kayla Smith, Salesperson, RE/MAX Escarpment Realty Inc.. ITSO
- C$495,0004 bd2 ba-- sqft8 N Crescent Dr, Welland, ON L3B 5L2For Sale
 MLS ID #X13809810, RE/MAX NIAGARA REALTY LTD, BROKERAGE. TRREB
