A little more space, a little more privacy, and a backyard you'll love coming home to. Tucked away in Dain City, this 4-bedroom, 1.5-bath home sits on over 1/4 acre of land and backs onto protected green space. Enjoy this beautiful outdoor setup with a spacious, enclosed wraparound deck (2024), outdoor fan, a cozy fire pit, and two sheds, including one stocked with extra firewood for your enjoyment. Freshly painted throughout, the home features laminate flooring and original hardwood in the main-floor bedrooms. The partially finished basement offers a fourth bedroom and a den, a large recreation space, and a secondary 2-piece bathroom added in 2024, with shower rough-ins and prepared subfloor ready for completion. Recent updates include a high-efficiency furnace, most windows and doors (2024), and exterior Spray-Net coating (2023). The garage features a dedicated workshop setup, perfect for hobbies or projects. Just minutes from the Welland Canal, enjoy waterfront walks, passing boats, public transit, and Dain City's continued growth. Whether you're buying your first home, downsizing, or looking for a property with room to evolve, this one is worth a closer look!
Under contract
C$474,000
8 N Crescent Dr, Welland, ON L3B 5L2
4beds
2baths
Single Family Residence
Built in ----
0.3 Acres Lot
$-- Zestimate®
C$--/sqft
C$-- HOA
What's special
- 13 days
- 14
- 2
Zillow last checked:
Listing updated:
Listed by:
RE/MAX NIAGARA REALTY LTD, BROKERAGE
Source: TRREB,MLS®#: X14146664 Originating MLS®#: Niagara Association of REALTORS
Facts & features
Interior
Bedrooms & bathrooms
- Bedrooms: 4
- Bathrooms: 2
Heating
- Forced Air, Gas
Cooling
- Central Air
Appliances
- Included: Water Heater
Features
- Primary Bedroom - Main Floor, Guest Accommodations, Rough-In Bath, Other, Water Meter
- Basement: Partially Finished,Development Potential,Full
- Has fireplace: No
Interior area
- Living area range: 700-1100 null
Property
Parking
- Total spaces: 4
- Parking features: Private
- Has garage: Yes
- Has carport: Yes
Features
- Patio & porch: Deck
- Exterior features: Canopy
- Pool features: None
- Has view: Yes
- View description: Creek/Stream, Trees/Woods
- Has water view: Yes
- Water view: Creek/Stream
Lot
- Size: 0.3 Acres
- Features: Cul de Sac/Dead End, Park, Public Transit, River/Stream, Wooded/Treed, Place Of Worship, Irregular Lot
- Topography: Flat,Wooded/Treed
Details
- Additional structures: Shed, Storage, Workshop
- Parcel number: 641320593
Construction
Type & style
- Home type: SingleFamily
- Architectural style: Bungalow
- Property subtype: Single Family Residence
Materials
- Brick
- Foundation: Poured Concrete
- Roof: Metal
Utilities & green energy
- Sewer: Sewer
Community & HOA
Community
- Security: Smoke Detector(s), Carbon Monoxide Detector(s)
Location
- Region: Welland
Financial & listing details
- Annual tax amount: C$3,366
- Date on market: 11/4/2026
Price history
Price history is unavailable.
Public tax history
Tax history is unavailable.
Climate risks
Neighborhood: L3B
Similar homes
- C$465,0004 bd1 ba-- sqft14 Forks Rd, Welland, ON L3B 5K1For Sale
 MLS ID #X14170422, RE/MAX GARDEN CITY REALTY INC, BROKERAGE. TRREB
- C$484,9003 bd2 ba-- sqft29 Erie St, Welland, ON L3B 5J6For Sale
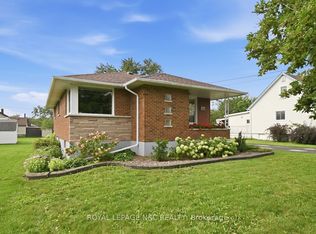 MLS ID #X13764254, ROYAL LEPAGE NRC REALTY. TRREB
- C$449,0004 bd3 ba-- sqft310 Crowland Ave, Welland, ON L3B 1X6For Sale
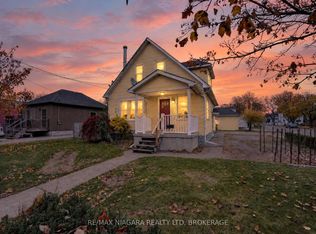 MLS ID #X14174904, RE/MAX NIAGARA REALTY LTD, BROKERAGE. TRREB
- C$498,0003 bd1 ba-- sqft105 Glenwood Pkwy, Welland, ON L3B 5M7For Sale
 MLS ID #X13077774, RIGHT AT HOME REALTY, BROKERAGE. TRREB
