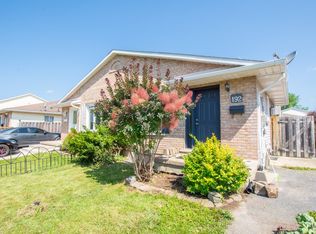
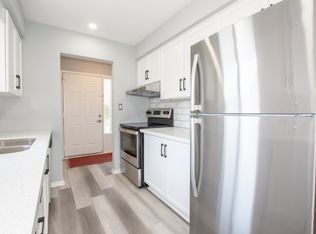
Extensively renovated semi detached home featuring 3 bedrooms, 2 baths and close to $100,000 in recent updates!! Highlights include a spectacular $50k kitchen with quartz counters, farmhouse sink, extra wide induction cook top with pot filler & newer SS appliances including double ovens & stylish accent shelving. A beautifully appointed coffee bar w/ quartz countertops completes the impressive dining area. Sliding doors lead to the side patio & fenced rear yard with shed. The finished lower level consists of a large rec-room with stylish accent wall , tons of natural light from the above grade windows, 3pc bath and a separate entrance walk out, offering potential for an in-law set up or future rental suite opportunity. The second level basement provides a finished games room, laundry area and plenty of storage. Additional updates include premium engineered hardwood flooring, upgraded interior doors and trim + fresh paint throughout. A perfect place to start a family - situated on a quiet cul de sac just steps from the neighbourhood park with winter ice rink. Act fast on this impressive move in ready home packed with style and luxury upgrades. New front window has been ordered and is scheduled for a December installation.
For sale
C$499,900
3 Joshua Ct, Welland, ON L3C 7E3
3beds
2baths
Single Family Residence
Built in ----
3,932 Square Feet Lot
$-- Zestimate®
C$--/sqft
C$-- HOA
What's special
Farmhouse sinkStylish accent shelvingSeparate entrance walk outFinished games roomLaundry areaPlenty of storagePremium engineered hardwood flooring
- 5 days
- 6
- 0
Zillow last checked:
Listing updated:
Listed by:
COLDWELL BANKER ADVANTAGE REAL ESTATE INC, BROKERAGE
Source: TRREB,MLS®#: X14174602 Originating MLS®#: Niagara Association of REALTORS
Facts & features
Interior
Bedrooms & bathrooms
- Bedrooms: 3
- Bathrooms: 2
Bedroom
- Level: Second
- Dimensions: 3.69 x 2.78
Bedroom 2
- Level: Second
- Dimensions: 3.63 x 2.56
Bedroom 3
- Level: Second
- Dimensions: 2.78 x 2.56
Bathroom
- Level: Second
- Dimensions: 2.47 x 1.59
Bathroom
- Level: Lower
- Dimensions: 2.53 x 1.59
Dining room
- Level: Main
- Dimensions: 7.35 x 3.08
Foyer
- Level: Main
- Dimensions: 1.77 x 1.43
Game room
- Level: Basement
- Dimensions: 7.35 x 2.59
Kitchen
- Level: Main
- Dimensions: 5.85 x 2.78
Laundry
- Level: Basement
- Dimensions: 4.88 x 2.78
Recreation
- Level: Lower
- Dimensions: 6.77 x 5.61
Utility room
- Level: Basement
- Dimensions: 2.78 x 2.38
Heating
- Forced Air, Gas
Cooling
- Central Air
Features
- In-Law Capability, Water Meter
- Basement: Finished with Walk-Out
- Has fireplace: No
Interior area
- Living area range: 700-1100 null
Property
Parking
- Total spaces: 2
- Parking features: Private
Features
- Patio & porch: Patio
- Pool features: None
Lot
- Size: 3,932 Square Feet
- Features: Cul de Sac/Dead End, Fenced Yard, Park, Public Transit, School, School Bus Route, Rectangular Lot
Details
- Additional structures: Fence - Full, Shed
- Parcel number: 644340024
Construction
Type & style
- Home type: SingleFamily
- Property subtype: Single Family Residence
Materials
- Brick, Vinyl Siding
- Foundation: Poured Concrete
- Roof: Asphalt Shingle
Utilities & green energy
- Sewer: Sewer
Community & HOA
Location
- Region: Welland
Financial & listing details
- Annual tax amount: C$3,290
- Date on market: 11/12/2026
Price history
Price history is unavailable.
Public tax history
Tax history is unavailable.
Climate risks
Neighborhood: L3C
Similar homes
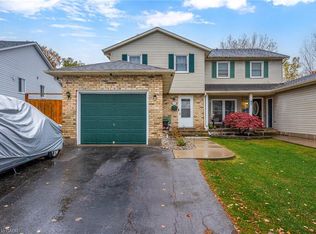
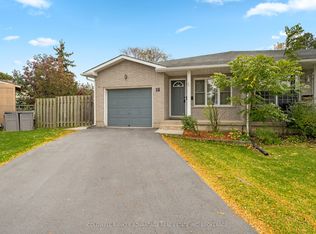
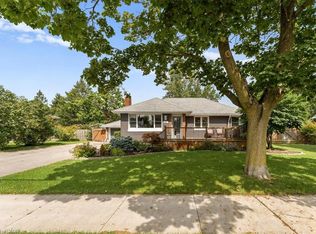
- C$485,0003 bd1 ba-- sqft18 Joshua Ct, Welland, ON L3C 7E3For Sale
 MLS ID #X14004078, COLDWELL BANKER ADVANTAGE REAL ESTATE INC, BROKERAGE. TRREB
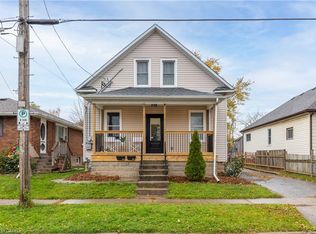
- C$524,9003 bd1 ba1.1k sqft721 Broadway, Welland, ON L3C 5M6For Sale
 MLS ID #40878933, Madelyn Townes, Salesperson, RE/MAX Escarpment Realty Inc.. ITSO
- C$499,9004 bd3 ba1.2k sqft50 5th St, Welland, ON L3B 4Z5For Sale
 MLS ID #40876113, Kayla Smith, Salesperson, RE/MAX Escarpment Realty Inc.. ITSO
- C$489,9003 bd2 ba-- sqft15 Aquador Dr, Welland, ON L3C 5S4For Sale
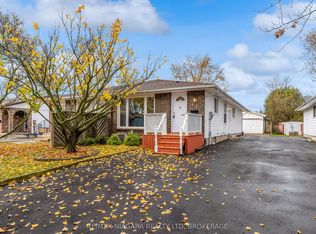 MLS ID #X14157066, RE/MAX NIAGARA REALTY LTD, BROKERAGE. TRREB
