Welcome to your own private retreat on a quiet crescent with no rear neighbours! This updated 2+1 bedroom, 2 bathroom home features an inviting open-concept layout and modern kitchen with quartz countertops, gas stove and breakfast-bar island. The finished basement offers a separate entrance, third bedroom, spacious rec room and stunning spa-style bathroom with soaker tub. Step outside to a fenced backyard with an in-ground pool, hot tub and artificial turf. A heated 1.5-car garage and six-car parking round out this impressive property. A must-see home with space to entertain, unwind and enjoy!
For sale
C$529,900
39 Chantal Ct, Welland, ON L3B 5V3
3beds
2baths
Single Family Residence
Built in ----
4,062 Square Feet Lot
$-- Zestimate®
C$--/sqft
C$-- HOA
What's special
Inviting open-concept layoutGas stoveBreakfast-bar islandThird bedroomSpacious rec roomFenced backyardIn-ground pool
- 2 days
- 36
- 8
Zillow last checked:
Listing updated:
Listed by:
ROYAL LEPAGE NRC REALTY
Source: TRREB,MLS®#: X13875224 Originating MLS®#: Niagara Association of REALTORS
Originating MLS®#: Niagara Association of REALTORSFacts & features
Interior
Bedrooms & bathrooms
- Bedrooms: 3
- Bathrooms: 2
Bedroom
- Level: Main
- Dimensions: 12ft. 0in. x 10ft. 0in.
Bedroom
- Level: Main
- Dimensions: 13ft. 0in. x 10ft. 7in.
Bedroom
- Level: Lower
- Dimensions: 17ft. 0in. x 11ft. 2in.
Bathroom
- Level: Main
Bathroom
- Level: Lower
- Dimensions: 2.77 x 3.96
Bathroom
- Level: Lower
Bathroom
- Level: Main
- Dimensions: 2.18 x 2.9
Kitchen
- Level: Main
- Dimensions: 18ft. 0in. x 13ft. 10in.
Living room
- Level: Main
- Dimensions: 22ft. 0in. x 15ft. 10in.
Recreation
- Level: Lower
- Dimensions: 24ft. 0in. x 12ft. 0in.
Heating
- Forced Air, Gas
Cooling
- Central Air
Appliances
- Included: Instant Hot Water
Features
- In-Law Capability
- Basement: Separate Entrance,Partially Finished
- Has fireplace: No
- Fireplace features: Electric
Interior area
- Living area range: 700-1100 null
Video & virtual tour
Property
Parking
- Total spaces: 8
- Parking features: Private Double
Features
- Has private pool: Yes
- Pool features: In Ground
- Waterfront features: None
Lot
- Size: 4,062 Square Feet
Details
- Parcel number: 641270430
Construction
Type & style
- Home type: SingleFamily
- Architectural style: Bungalow
- Property subtype: Single Family Residence
- Attached to another structure: Yes
Materials
- Brick Front, Vinyl Siding
- Foundation: Poured Concrete
- Roof: Asphalt Shingle
Utilities & green energy
- Sewer: Sewer
Community & HOA
Location
- Region: Welland
Financial & listing details
- Annual tax amount: C$3,727
- Date on market: 10/8/2026
Price history
Price history is unavailable.
Public tax history
Tax history is unavailable.
Climate risks
Neighborhood: L3B

Similar homes
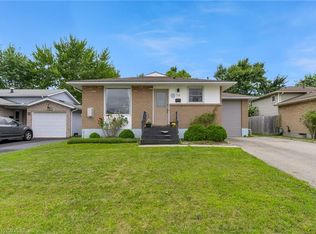
- C$524,9004 bd3 ba1.2k sqft50 5th St, Welland, ON L3B 4Z5For Sale
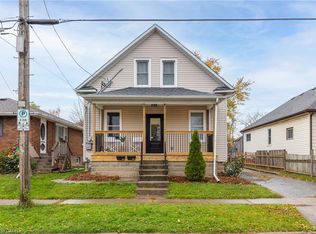 MLS ID #40869498, Kayla Smith, Salesperson, RE/MAX Escarpment Realty Inc.. ITSO
 - C$529,0003 bd3 ba-- sqft186 Louise St, Welland, ON L3B 0H8For Sale
 MLS ID #X13814202, RE/MAX EXCELLENCE REAL ESTATE. TRREB
 - C$529,9003 bd4 ba-- sqft249 Wallace Ave S, Welland, ON L3B 1R7For Sale
 MLS ID #X13837836, EXP REALTY. TRREB
 - C$450,0004 bd2 ba-- sqft113 Lyons Ave, Welland, ON L3B 1L9For Sale
 MLS ID #X13885062, ROYAL LEPAGE NRC REALTY. TRREB
