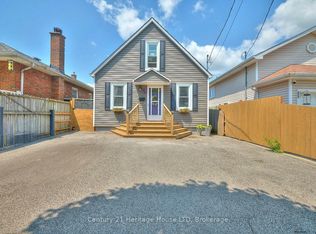
Motivated seller. No lowball offers. Solid building with solid money making potential. Entire upper floor completely renovated into a nice family space (6/2024). Planned completion of the basement into a fully separate unit 60% complete. 3 separate hydro meters installed, basement has bathroom, incomplete kitchen and semi finished living room/bedroom. total rents are 3449. Plus potential for another 1000-1250 in rent for basement if work is completed. Main floor and basement are connected by metal fire door can also make a great 2 floor main unit. Turn key investment with great tenants willing to stay! ** NOTE: Interior pictures were taken before tenants moved in. caution: measurements of main and basement are subject to being completed. NOT MEASURED OR CORRECT as of 14/10/2026
For sale
C$619,999
26 Balmoral Ave, Welland, ON L3B 1S4
6beds
3baths
Duplex
Built in ----
-- sqft lot
$-- Zestimate®
C$--/sqft
C$-- HOA
What's special
Basement has bathroom
- 9 days
- 13
- 0
Zillow last checked:
Listing updated:
Listed by:
EXP REALTY
Source: TRREB,MLS®#: X14033214 Originating MLS®#: Toronto Regional Real Estate Board
Facts & features
Interior
Bedrooms & bathrooms
- Bedrooms: 6
- Bathrooms: 3
Bedroom
- Level: Second
- Dimensions: 2.84 x 3
Bedroom
- Level: Main
- Dimensions: 3.05 x 3.05
Bedroom 2
- Level: Main
- Dimensions: 3.05 x 3.05
Bedroom 2
- Level: Second
- Dimensions: 3.68 x 3
Bedroom 3
- Level: Second
- Dimensions: 2.87 x 3.07
Bedroom 3
- Level: Main
- Dimensions: 3.05 x 3.05
Bathroom
- Level: Main
- Dimensions: 3.05 x 3.05
Bathroom
- Level: Second
- Dimensions: 2.67 x 2.21
Bathroom
- Level: Basement
- Dimensions: 3.05 x 1.22
Den
- Level: Second
- Dimensions: 2.9 x 2.34
Foyer
- Level: Second
- Dimensions: 1.04 x 3.86
Kitchen
- Level: Main
- Dimensions: 3.05 x 3.05
Kitchen
- Level: Basement
- Dimensions: 3.05 x 3.05
Laundry
- Level: Second
- Dimensions: 2.67 x 2.67
Living room
- Level: Main
- Dimensions: 3.05 x 3.05
Living room
- Level: Basement
- Dimensions: 4.57 x 3.05
Study
- Level: Main
- Dimensions: 3.05 x 3.05
Utility room
- Level: Basement
- Dimensions: 3.05 x 3.05
Heating
- Forced Air, Gas
Cooling
- Central Air, None, Other
Appliances
- Included: Water Heater
Features
- In-Law Capability, Separate Hydro Meter, Water Meter
- Basement: Partially Finished,Walk-Out Access,Separate Entrance,Apartment
- Has fireplace: No
Interior area
- Living area range: 1500-2000 null
Property
Parking
- Total spaces: 4
Features
- Stories: 2
- Patio & porch: Porch
- Exterior features: Awning(s), Year Round Living
- Pool features: None
- Waterfront features: None
Lot
- Size: 4,800 Square Feet
- Features: School, Public Transit, School Bus Route, Place Of Worship, Hospital, Other
Details
- Additional structures: Shed
- Parcel number: 641190030
- Other equipment: Ventilation System
Construction
Type & style
- Home type: MultiFamily
- Property subtype: Duplex
Materials
- Concrete, Brick
- Foundation: Concrete
- Roof: Asphalt Shingle
Utilities & green energy
- Sewer: Sewer
- Water: Water System
Community & HOA
Community
- Security: None
Location
- Region: Welland
Financial & listing details
- Annual tax amount: C$3,081
- Date on market: 10/14/2026
Price history
Price history is unavailable.
Public tax history
Tax history is unavailable.
Climate risks
Neighborhood: L3B

Similar homes
- C$549,9005 bd3 ba-- sqft28 5th St, Welland, ON L3B 4Z5For Sale
 MLS ID #X14107482, TRIMAXX REALTY LTD.. TRREB
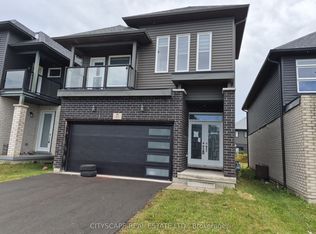
- C$619,0004 bd3 ba-- sqft91 McLaughlin St, Welland, ON L3B 1P9For Sale
 MLS ID #X14106306, CITYSCAPE REAL ESTATE LTD.. TRREB
- C$629,9006 bd3 ba-- sqft62 Burgar St, Welland, ON L3B 2S8For Sale
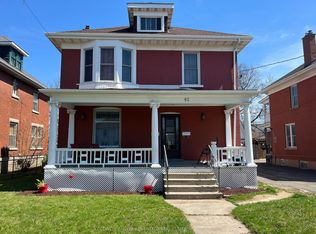 MLS ID #X13843546, COLDWELL BANKER ADVANTAGE REAL ESTATE INC, BROKERAGE. TRREB
- C$629,0003 bd3 ba-- sqft298 Louise St, Welland, ON L3B 1S9For Sale
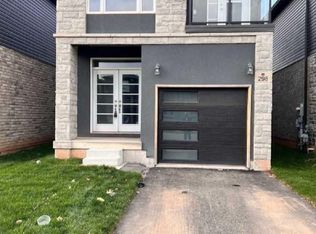 MLS ID #X14109156, CENTURY 21 PROPERTY ZONE REALTY INC.. TRREB
