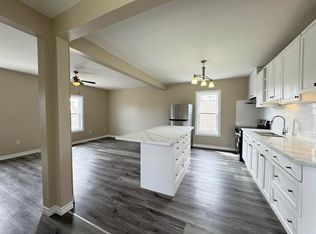
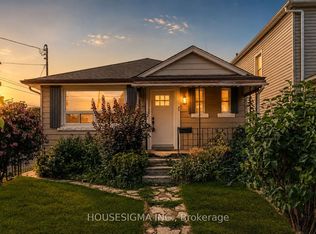
ATTN Investors! Welcome to 39 Park St, a triplex located in the downtown core of Welland. This solid brick two-storey home offers three standalone apartments, each with separate entrances and separate hydro meters. The property also includes a 32' x 16' detached garage with excellent potential to be converted into a fourth unit.All three units are generous in size and would make a strong addition to any investment portfolio. They are currently rented, and all tenants are on a month-to-month basis, offering flexibility for future plans. The location is highly convenient with close access to major highways and essential amenities. This property presents an opportunity for someone to add their personal updates and bring it up to modern standards. Features Area Influences: School Bus Route.
For sale
C$659,900
39 Park St, Welland, ON L3B 4M3
4beds
3baths
Single Family Residence
Built in ----
4,981 Square Feet Lot
$-- Zestimate®
C$--/sqft
C$-- HOA
What's special
Solid brick two-storey home
- 1 day
- 2
- 0
Zillow last checked:
Listing updated:
Listed by:
HOMELIFE/MIRACLE REALTY LTD
Source: TRREB,MLS®#: X13047396 Originating MLS®#: Toronto Regional Real Estate Board
Originating MLS®#: Toronto Regional Real Estate BoardFacts & features
Interior
Bedrooms & bathrooms
- Bedrooms: 4
- Bathrooms: 3
Bedroom
- Level: Main
- Dimensions: 3.07 x 4.34
Bedroom
- Level: Second
- Dimensions: 5.61 x 2.74
Bedroom
- Level: Lower
- Dimensions: 5.9 x 4.7
Bedroom 2
- Level: Second
- Dimensions: 2.74 x 4.55
Bathroom
- Level: Second
- Dimensions: 0 x 0
Bathroom
- Level: Lower
- Dimensions: 0 x 0
Bathroom
- Level: Main
- Dimensions: 0 x 0
Dining room
- Level: Main
- Dimensions: 3.23 x 3.35
Kitchen
- Level: Second
- Dimensions: 4.44 x 2.18
Kitchen
- Level: Lower
- Dimensions: 4.2 x 2.6
Kitchen
- Level: Main
- Dimensions: 4.93 x 2.46
Living room
- Level: Main
- Dimensions: 3.5 x 4.01
Living room
- Level: Lower
- Dimensions: 4.43 x 3.8
Living room
- Level: Second
- Dimensions: 4.44 x 3.25
Heating
- Forced Air, Gas
Cooling
- None
Features
- Separate Hydro Meter, Water Meter
- Basement: Apartment,Finished with Walk-Out,Separate Entrance,Walk-Up Access
- Has fireplace: No
Interior area
- Living area range: 1500-2000 null
Property
Parking
- Total spaces: 5
- Parking features: Private
- Has garage: Yes
Features
- Stories: 2
- Patio & porch: Porch
- Exterior features: Paved Yard, Year Round Living
- Pool features: None
Lot
- Size: 4,981 Square Feet
- Features: Golf, Hospital, Level, Library, Marina, Park
- Topography: Flat
Details
- Parcel number: 641080112
- Other equipment: Sump Pump
Construction
Type & style
- Home type: SingleFamily
- Property subtype: Single Family Residence
Materials
- Brick, Stone
- Foundation: Concrete, Wood
- Roof: Asphalt Shingle
Utilities & green energy
- Sewer: Sewer
Community & HOA
Location
- Region: Welland
Financial & listing details
- Annual tax amount: C$2,994
- Date on market: 10/5/2026
Price history
Price history is unavailable.
Public tax history
Tax history is unavailable.
Climate risks
Neighborhood: L3B


Similar homes
- C$599,0007 bd3 ba-- sqft118 Denistoun St, Welland, ON L3C 1V2For Sale
 MLS ID #X13677460, COLDWELL BANKER IKC REALTY. TRREB
 - C$620,0003 bd2 ba-- sqft45 Woodcroft Cres, Welland, ON L3C 2H6For Sale
 MLS ID #X13751918, ROYAL LEPAGE NRC REALTY. TRREB
 - C$569,9004 bd2 ba-- sqft62 Northgate Dr, Welland, ON L3C 5Y4For Sale
 MLS ID #X13795572, Century 21 Heritage House LTD. TRREB
 - C$599,9003 bd2 ba-- sqft38 Fitch St, Welland, ON L3C 4V2For Sale
 MLS ID #X13709126, RE/MAX GARDEN CITY REALTY INC, BROKERAGE. TRREB
