Welcome to 1202 Green Acres in the desirable High Pointe community. Situated on a 50-foot lot, this spacious bungalow offers a large backyard with a convenient walkout from the kitchen, perfect for entertaining and everyday family living. The bright, functional kitchen provide sample counter and cabinet space, while the main floor also features three generously sized bedrooms, including a primary suite complete with a walk-in closet and private ensuite bathroom. Two full bathrooms with modern finishes and a main floor laundry room add comfort and convenience. The unfinished and un spoilt basement presents excellent potential for a three-bedroom apartment with a separate entrance, making it ideal for extended family or rental income. A double garage offers additional storage or workshop space, and all appliances are included, including electric light fixtures, fridge, stove, dishwasher, washer, dryer, and central air conditioning. Located just a short drive from Crystal Beach, known for its swimming, boating, and fishing, this home is a fantastic opportunity for buyers seeking space, versatility, and location.
For sale
C$599,000
1202 Green Acres Dr, Fort Erie, ON L2A 0C9
3beds
2baths
Single Family Residence
Built in ----
5,850 Square Feet Lot
$-- Zestimate®
C$--/sqft
C$-- HOA
What's special
Large backyardBright functional kitchenThree generously sized bedroomsPrimary suiteWalk-in closetPrivate ensuite bathroomMain floor laundry room
- 69 days
- 18
- 2
Zillow last checked:
Listing updated:
Listed by:
SAVE MAX EMPIRE REALTY
Source: TRREB,MLS®#: X13521338 Originating MLS®#: Toronto Regional Real Estate Board
Originating MLS®#: Toronto Regional Real Estate BoardFacts & features
Interior
Bedrooms & bathrooms
- Bedrooms: 3
- Bathrooms: 2
Primary bedroom
- Level: Main
- Dimensions: 3.35 x 4.2
Bedroom 2
- Level: Main
- Dimensions: 3.35 x 3.05
Bedroom 3
- Level: Main
- Dimensions: 3.59 x 3.29
Great room
- Level: Main
- Dimensions: 6.94 x 6.16
Kitchen
- Level: Main
- Dimensions: 3.96 x 3.44
Heating
- Forced Air, Gas
Cooling
- Central Air
Appliances
- Included: Water Heater
Features
- Primary Bedroom - Main Floor
- Flooring: Carpet Free
- Basement: Full,Unfinished
- Has fireplace: No
Interior area
- Living area range: 1500-2000 null
Property
Parking
- Total spaces: 6
- Parking features: Private Double
- Has garage: Yes
Features
- Pool features: None
Lot
- Size: 5,850 Square Feet
Details
- Parcel number: 642370359
- Other equipment: Sump Pump
Construction
Type & style
- Home type: SingleFamily
- Architectural style: Bungalow
- Property subtype: Single Family Residence
Materials
- Aluminum Siding, Brick
- Foundation: Concrete
- Roof: Asphalt Shingle
Utilities & green energy
- Sewer: Sewer
Community & HOA
Location
- Region: Fort Erie
Financial & listing details
- Annual tax amount: C$5,602
- Date on market: 7/3/2026
Price history
Price history is unavailable.
Public tax history
Tax history is unavailable.
Climate risks
Neighborhood: High Pointe
Similar homes
- C$699,0004 bd4 ba-- sqft1499 Marina Dr, Fort Erie, ON L2A 0C7For Sale
 MLS ID #X13557428, SAVE MAX EMPIRE REALTY. TRREB
 - C$599,9003 bd2 ba-- sqft407 Louisa St, Fort Erie, ON L2A 6S5New Construction
 MLS ID #X13047274, Century 21 Heritage House LTD. TRREB
 - C$595,0002 bd3 ba-- sqft420 Williams Cres, Fort Erie, ON L2A 0E9For Sale
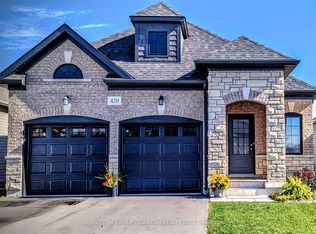 MLS ID #X13641552, SUTTON GROUP QUANTUM REALTY INC.. TRREB
 - C$595,0004 bd4 ba-- sqft245 Stanton St, Fort Erie, ON L2A 3N8For Sale
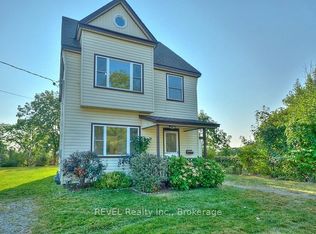 MLS ID #X13744480, REVEL Realty Inc., Brokerage. TRREB
