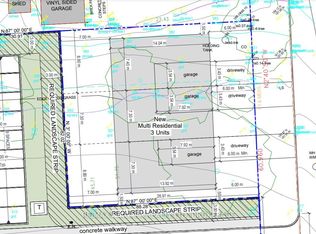
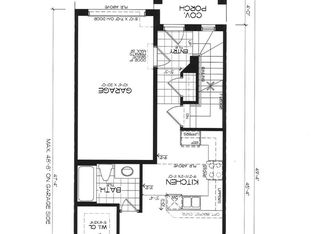
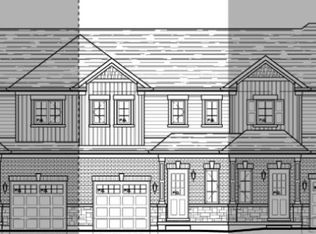
Set on a generously sized lot-one of the larger parcels in the development-this newly built "Abino" bungalow in Fort Erie offers practical main floor living in a growing neighbourhood. The main level features three well-proportioned bedrooms, including a primary suite with walk-in closet and 3-piece ensuite, along with a separate 4-piece bathroom serving the additional bedrooms. The kitchen is centered around a large island and includes quartz countertops, a ceramic tile backsplash, and crown & light valence cabinets. Finishes include engineered hardwood flooring in the living room and hallway, with a neutral palette throughout. An attached garage with interior access from the laundry room and a private driveway provide parking and storage options. The front and back siding will be completed soon. Conveniently located close to schools, shopping, grocery stores, parks, and restaurants, with quick access to the QEW. A bungalow offering an efficient layout, updated finishes, and a well-positioned lot within Fort Erie.
New construction
C$599,900
407 Louisa St, Fort Erie, ON L2A 6S5
3beds
2baths
Single Family Residence
Built in ----
4,032 Square Feet Lot
$-- Zestimate®
C$--/sqft
C$-- HOA
What's special
Generously sized lotPractical main floor livingThree well-proportioned bedroomsQuartz countertopsCeramic tile backsplashNeutral palette throughoutPrivate driveway
- 129 days
- 20
- 0
Zillow last checked:
Listing updated:
Listed by:
Century 21 Heritage House LTD
Source: TRREB,MLS®#: X13047274 Originating MLS®#: Niagara Association of REALTORS
Originating MLS®#: Niagara Association of REALTORSFacts & features
Interior
Bedrooms & bathrooms
- Bedrooms: 3
- Bathrooms: 2
Primary bedroom
- Features: Ensuite Bath, Walk-In Closet(s)
- Level: Main
- Dimensions: 4.42 x 5.31
Bedroom
- Level: Main
- Dimensions: 3.23 x 2.74
Bedroom
- Level: Main
- Dimensions: 3.23 x 2.74
Bathroom
- Level: Main
- Dimensions: 0 x 0
Bathroom
- Level: Main
- Dimensions: 0 x 0
Breakfast
- Level: Main
- Dimensions: 3.35 x 2.06
Great room
- Level: Main
- Dimensions: 4.88 x 3.66
Kitchen
- Level: Main
- Dimensions: 3.35 x 2.44
Laundry
- Level: Main
- Dimensions: 0 x 0
Heating
- Forced Air, Gas
Cooling
- None
Features
- None
- Basement: Unfinished,Full
- Has fireplace: Yes
Interior area
- Living area range: 1100-1500 null
Video & virtual tour
Property
Parking
- Total spaces: 3
- Parking features: Private
- Has garage: Yes
Features
- Patio & porch: Porch
- Exterior features: Year Round Living
- Pool features: None
Lot
- Size: 4,032 Square Feet
- Features: School, Library
Details
- Parcel number: 642180707
Construction
Type & style
- Home type: SingleFamily
- Architectural style: Bungalow
- Property subtype: Single Family Residence
- Attached to another structure: Yes
Materials
- Brick, Vinyl Siding
- Foundation: Poured Concrete
- Roof: Asphalt Shingle
Condition
- New construction: Yes
Details
- Builder name: Ashton Homes (Western) Ltd.
Utilities & green energy
- Sewer: Sewer
- Utilities for property: Cell Services, Street Lights
Community & HOA
Location
- Region: Fort Erie
Financial & listing details
- Date on market: 4/27/2026
Price history
Price history is unavailable.
Public tax history
Tax history is unavailable.
Climate risks
Neighborhood: Garrison
Similar homes
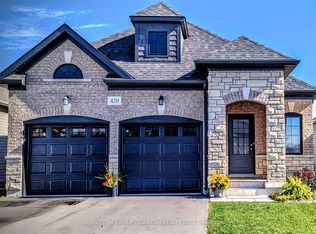
- C$595,0002 bd3 ba-- sqft420 Williams Cres, Fort Erie, ON L2A 0E9For Sale
 MLS ID #X13641552, SUTTON GROUP QUANTUM REALTY INC.. TRREB
 - C$599,9902 bd1 ba-- sqft412 Hummel Cres, Fort Erie, ON L2A 0E8For Sale
 MLS ID #X13414458, BOLDT REALTY INC., BROKERAGE. TRREB
 - C$599,0003 bd2 ba-- sqft1202 Green Acres Dr, Fort Erie, ON L2A 0C9For Sale
 MLS ID #X13521338, SAVE MAX EMPIRE REALTY. TRREB
 - C$775,0003 bd2 ba-- sqft741 Nancy Rd, Fort Erie, ON L2A 6P8For Sale
 MLS ID #X13487160, Century 21 Heritage House LTD. TRREB
