"The Rose" - a new model in Phase 4 of the Peace Bridge Village development by Ashton Homes. This modern bungaloft offers an open-concept layout with kitchen, dinette, and great room. Sliding doors from the great room and the main-floor primary bedroom lead to the rear deck. Three bedrooms in total, including a main-floor primary and two upper-level bedrooms. The upper level also features a desk area by the window with ample natural light. Two four-piece bathrooms, one on each level. Unfinished basement with bathroom rough-in, laundry area, and potential for future finishing or storage. Attached garage, paved driveway, covered front porch, and rear deck. Kitchen includes stainless steel appliances and a wrap-around counter facing the dinette. Primary bedroom features a walk-in closet. Close to all amenities, schools, QEW, and the border.
For sale
C$489,900
801 Burwell St, Fort Erie, ON L2A 0E2
3beds
2baths
Townhouse
Built in ----
-- sqft lot
$-- Zestimate®
C$--/sqft
C$-- HOA
What's special
Rear deckAttached garagePaved drivewayCovered front porch
- 272 days
- 3
- 0
Zillow last checked:
Listing updated:
Listed by:
Century 21 Heritage House LTD
Source: TRREB,MLS®#: X12713724 Originating MLS®#: Niagara Association of REALTORS
Originating MLS®#: Niagara Association of REALTORSFacts & features
Interior
Bedrooms & bathrooms
- Bedrooms: 3
- Bathrooms: 2
Primary bedroom
- Level: Main
- Dimensions: 10 x 13.1
Bedroom 2
- Level: Second
- Dimensions: 8.8 x 12.1
Bedroom 3
- Level: Second
- Dimensions: 8.1 x 9.6
Bathroom
- Level: Main
- Dimensions: 0 x 0
Bathroom
- Level: Upper
- Dimensions: 0 x 0
Dining room
- Level: Main
- Dimensions: 9.1 x 7.2
Great room
- Level: Main
- Dimensions: 9.1 x 12
Kitchen
- Level: Main
- Dimensions: 11.2 x 11
Heating
- Forced Air, Gas
Cooling
- Central Air
Features
- Rough-In Bath, Primary Bedroom - Main Floor
- Basement: Unfinished,Full
- Has fireplace: No
Interior area
- Living area range: 1100-1500 null
Property
Parking
- Total spaces: 2
- Parking features: Private
- Has garage: Yes
Features
- Patio & porch: Porch, Deck
- Pool features: None
Construction
Type & style
- Home type: Townhouse
- Architectural style: Bungaloft
- Property subtype: Townhouse
Materials
- Brick, Vinyl Siding
- Foundation: Poured Concrete
- Roof: Asphalt Shingle
Utilities & green energy
- Sewer: Sewer
Community & HOA
Location
- Region: Fort Erie
Financial & listing details
- Date on market: 1/20/2026
Price history
Price history is unavailable.
Public tax history
Tax history is unavailable.
Climate risks
Neighborhood: Garrison
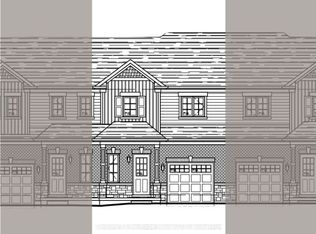
- C$499,0003 bd2 ba-- sqft797 Burwell St, Fort Erie, ON L2A0E2For Sale
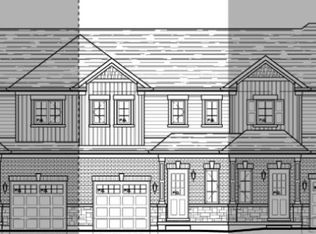
- C$429,9003 bd2 ba-- sqft795 Burwell St LOT F32, Fort Erie, ON L2A0E2New Construction
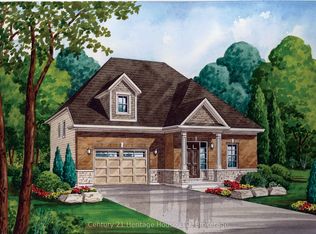
- C$447,9003 bd2 ba-- sqft793 Burwell St LOT F31, Fort Erie, ON L2A0E2New Construction

- C$589,9003 bd1 ba-- sqft740 Burwell St, Fort Erie, ON L2A0E2New Construction
Similar homes
- C$499,0003 bd2 ba-- sqft797 Burwell St, Fort Erie, ON L2A 0E2For SaleMLS ID #X12732092, Century 21 Heritage House LTD. TRREB
- $489,0003 bd3 ba2k sqft951 Robin Rd, Amherst, NY 14228For Sale
 MLS ID #B1715634, Stephen Zattosky, Listing by: Keller Williams Realty WNY. NYSAMLSs
 - $519,0004 bd3 ba2.1k sqft221 Stonebridge Rd, Grand Island, NY 14072For Sale
 MLS ID #B1719516, Geraldine A Andolina, Listing by: Century 21 North East. NYSAMLSs
 - C$549,0004 bd2 ba-- sqft3681 Sussex Ln, Fort Erie, ON L0S 1S0For Sale
 MLS ID #X12939318, ROYAL LEPAGE NRC REALTY. TRREB
 - $279,9003 bd2 ba1.6k sqft49 Massachusetts Ave, Buffalo, NY 14213For SaleMLS ID #B1717409, Joshua James, Listing by: Keller Williams Realty WNY. NYSAMLSs
- $529,0003 bd2 ba1.7k sqft2 S Shore Dr, Elma, NY 14059For SaleMLS ID #B1716393, Nancy Riester, Listing by: MJ Peterson Real Estate Inc.. NYSAMLSs
- $599,9003 bd2 ba2.7k sqft6097 Seufert Rd, Orchard Park, NY 14127For SaleMLS ID #B1697410, Carol E Czerwiec, Listing by: HUNT Real Estate ERA. NYSAMLSs
- $359,0004 bd2 ba1.9k sqft286 Carolina St, Buffalo, NY 14201For SaleMLS ID #B1699378, John Santora III, Listing by: Keller Williams Realty WNY. NYSAMLSs
- $425,0004 bd3 ba2.9k sqft120 Westchester Rd, Williamsville, NY 14221For SaleMLS ID #B1716567, Octavia Frank, Listing by: Howard Hanna WNY Inc.. NYSAMLSs
- $565,0004 bd3 ba2.1k sqft73 Chestnut Cor, Lancaster, NY 14086For SaleMLS ID #B1719755, Deborah A Scott, Listing by: Howard Hanna WNY Inc.. NYSAMLSs
- $357,5002 bd2 ba1.4k sqft251 Main St APT 400, Buffalo, NY 14203For SaleMLS ID #B1640174, Deacon Tasker, Listing by: HUNT Real Estate ERA. NYSAMLSs
- $357,5002 bd2 ba1.4k sqft251 Main St APT 300, Buffalo, NY 14203For SaleMLS ID #B1640154, Deacon Tasker, Listing by: HUNT Real Estate ERA. NYSAMLSs
- $399,9006 bd2 ba2.9k sqft112 Carmel Rd, Buffalo, NY 14214For SaleMLS ID #B1694334, Alicia Wittman, Listing by: WNY Metro Roberts Realty. NYSAMLSs
- $359,9003 bd2 ba1.9k sqft114 Onondaga Ave, Buffalo, NY 14220For SaleMLS ID #B1719204, James E Prygon, Listing by: HUNT Real Estate ERA. NYSAMLSs
