Where contemporary style meets low-maintenance living - The Sugarbowl at 397 Garrison Road is one of Fort Erie's most exciting new townhome communities by Ashton Homes (Western) Ltd. This bungaloft-style townhome combines smart design, timeless finishes, and modern comfort across 1,491 sq. ft. of beautifully planned space. Step through the front door and feel the difference immediately: 9-foot ceilings, ceramic tile flooring, and an open-concept main floor that flows effortlessly between the kitchen, dining, and great room. The kitchen features Arborite countertops, a double stainless-steel sink, and sleek contemporary fixtures - the perfect blend of style and practicality. The main-floor primary bedroom offers the convenience of a 4-piece ensuite and in-suite laundry, ideal for those who value one-level living with extra space upstairs for family or guests. On the second level, you'll find two spacious bedrooms, a full 4-piece bath, and thoughtful storage - giving everyone their own comfortable retreat. The unfinished basement offers endless potential for customization, from a media room to a home gym or office. Outside, enjoy the charm of a covered front porch, pressure-treated deck, and brick and vinyl exterior that enhance curb appeal. A single attached garage with inside entry, automatic door opener, and a private driveway ensures easy parking and convenience year-round. Located in a prime Fort Erie setting just minutes from the QEW, Peace Bridge, local shops, restaurants, and parks, this home offers the best of both worlds - easy access to urban amenities with the relaxed pace of small-town life. With a low monthly maintenance fee of $165, The Sugarbowl is the perfect balance of freedom, function, and style - ideal for downsizers, professionals, or anyone seeking brand-new construction without compromise.
Under contract
C$499,900
397 Garrison Rd Lot 7, Fort Erie, ON L2A 1N1
3beds
3baths
Townhouse
Built in ----
-- sqft lot
$-- Zestimate®
C$--/sqft
C$165/mo HOA
What's special
Ceramic tile flooringOpen-concept main floorDouble stainless-steel sinkSleek contemporary fixturesIn-suite laundryCovered front porchPressure-treated deck
- 146 days
- 15
- 0
Zillow last checked:
Listing updated:
Listed by:
Century 21 Heritage House LTD
Source: TRREB,MLS®#: X13059448 Originating MLS®#: Niagara Association of REALTORS
Originating MLS®#: Niagara Association of REALTORSFacts & features
Interior
Bedrooms & bathrooms
- Bedrooms: 3
- Bathrooms: 3
Primary bedroom
- Level: Main
- Dimensions: 3.35 x 3.35
Bedroom 2
- Level: Second
- Dimensions: 2.47 x 2.99
Bedroom 3
- Level: Second
- Dimensions: 3.38 x 4.21
Bathroom
- Level: Second
- Dimensions: 0 x 0
Bathroom
- Level: Main
- Dimensions: 0 x 0
Bathroom
- Level: Main
- Dimensions: 0 x 0
Dining room
- Level: Main
- Dimensions: 3.9 x 3.05
Great room
- Level: Main
- Dimensions: 4.39 x 4.27
Kitchen
- Level: Main
- Dimensions: 2.77 x 4.15
Laundry
- Level: Main
- Dimensions: 0 x 0
Heating
- Forced Air, Gas
Cooling
- Central Air
Appliances
- Laundry: In-Suite Laundry
Features
- Primary Bedroom - Main Floor
- Basement: Full,Unfinished
- Has fireplace: No
Interior area
- Living area range: 1400-1599 null
Property
Parking
- Total spaces: 2
- Parking features: Garage Door Opener
- Has garage: Yes
Features
- Patio & porch: Porch
- Exterior features: Seasonal Living
Lot
- Features: School, Rec./Commun.Centre, Park
Details
- Parcel number: 645000007
Construction
Type & style
- Home type: Townhouse
- Architectural style: Bungaloft
- Property subtype: Townhouse
Materials
- Brick, Vinyl Siding
- Foundation: Poured Concrete
- Roof: Asphalt Shingle
Condition
- New construction: Yes
Community & HOA
Community
- Security: Smoke Detector(s)
HOA
- Services included: Common Elements Included
- HOA fee: C$165 monthly
- HOA name: NSCC
Location
- Region: Fort Erie
Financial & listing details
- Date on market: 4/29/2026
Price history
Price history is unavailable.
Public tax history
Tax history is unavailable.
Climate risks
Neighborhood: Garrison
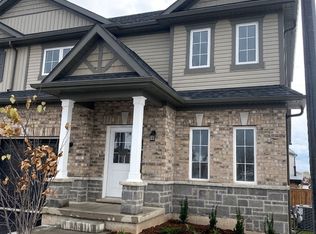
- C$519,9003 bd3 ba-- sqft397 Garrison Rd #9, Fort Erie, ON L2A1N1New Construction
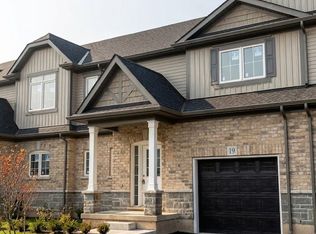
- C$499,9003 bd3 ba-- sqft397 Garrison Rd #19, Fort Erie, ON L2A1N1New Construction
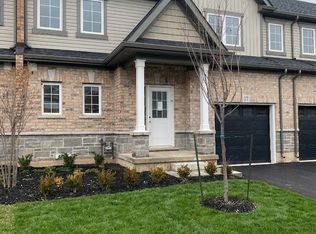
- C$499,9003 bd3 ba-- sqft397 Garrison Rd #17, Fort Erie, ON L2A1N1New Construction
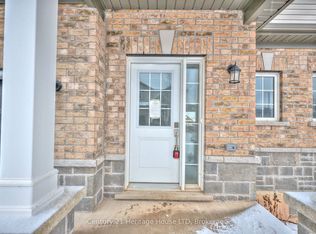
- C$499,9003 bd3 ba-- sqft397 Garrison Rd #13, Fort Erie, ON L2A1N1New Construction
Similar homes
- C$485,0002 bd3 ba-- sqft397 Hummel Cres, Fort Erie, ON L2A 0E8For Sale
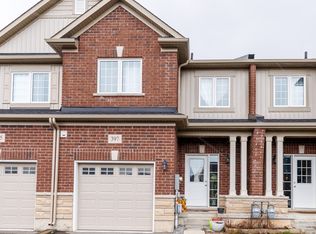 MLS ID #X12918342, Century 21 Heritage House LTD. TRREB
 - C$499,9004 bd2 ba-- sqft197 Murray St, Fort Erie, ON L2A 2B7For Sale
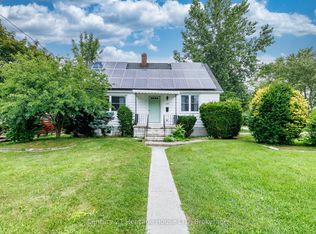 MLS ID #X13712744, Century 21 Heritage House LTD. TRREB
 - C$650,0003 bd3 ba-- sqft14 King St, Fort Erie, ON L2A 0C6For Sale
 MLS ID #X13596670, RE/MAX COMMUNITY REALTY INC.. TRREB
 - C$595,0002 bd3 ba-- sqft420 Williams Cres, Fort Erie, ON L2A 0E9For Sale
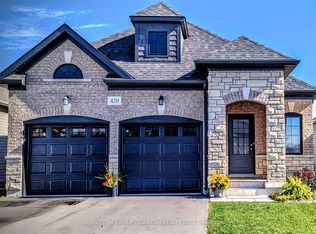 MLS ID #X13641552, SUTTON GROUP QUANTUM REALTY INC.. TRREB
