Rare Bungaloft Designed For Comfortable Multigenerational Living! This Unique Home Features Soaring Ceilings, A Bright Open-Concept Layout And Exceptional Privacy For Every Generation. The Main Floor Includes Two Spacious Bedrooms, Each With Its Own Ensuite, Ideal For Parents, Grandparents, Adult Children Or Guests. The Upper-Level Loft Offers A Private Primary Bedroom Retreat Plus A Separate Living Area-Perfect For Those Who Want To Live Together While Maintaining Their Own Space. Situated On A Generous 45.31 X 124.02 Ft. Lot With A Double-Car Garage, Ample Parking And Plenty Of Outdoor Space. A Rare And Versatile Home Offering Outstanding Space, Functionality And Value In Fort Erie!
For sale
C$638,000
1487 Marina Dr, Fort Erie, ON L2A 0C7
3beds
3baths
Single Family Residence
Built in ----
5,619 Square Feet Lot
$-- Zestimate®
C$--/sqft
C$-- HOA
What's special
Soaring ceilingsBright open-concept layoutUpper-level loftPrivate primary bedroom retreatDouble-car garageAmple parkingPlenty of outdoor space
- 6 hours |
- 3 |
- 0 |
Zillow last checked:
Listing updated:
Listed by:
SKYLAND REALTY INC.
Source: TRREB,MLS®#: X13637906 Originating MLS®#: Toronto Regional Real Estate Board
Originating MLS®#: Toronto Regional Real Estate BoardFacts & features
Interior
Bedrooms & bathrooms
- Bedrooms: 3
- Bathrooms: 3
Primary bedroom
- Description: Kitchen
- Level: Main
- Area: 0 Square Meters
- Area source: Other
- Dimensions: 4.37 x 4.83
Bedroom 2
- Description: Primary Bedroom
- Level: Main
- Area: 0 Square Meters
- Area source: Other
- Dimensions: 3.66 x 2.44
Bedroom 3
- Description: Bedroom 2
- Level: Second
- Area: 0 Square Meters
- Area source: Other
- Dimensions: 4.42 x 3.3
Bathroom
- Description: Bathroom
- Level: Main
- Area: 0 Square Meters
- Area source: Other
Bathroom
- Description: Bathroom
- Level: Second
- Area: 0 Square Meters
- Area source: Other
Great room
- Description: Great Room
- Level: Main
- Area: 0 Square Meters
- Area source: Other
- Dimensions: 4.42 x 5.18
Kitchen
- Description: Dining Room
- Level: Main
- Area: 0 Square Meters
- Area source: Other
- Dimensions: 3.2 x 3.25
Laundry
- Description: Laundry
- Level: Lower
- Area: 0 Square Meters
- Area source: Other
Loft
- Description: Bedroom 3
- Level: Second
- Area: 0 Square Meters
- Area source: Other
- Dimensions: 4.42 x 3.3
Loft
- Description: Loft
- Level: Second
- Area: 0 Square Meters
- Area source: Other
Heating
- Forced Air, Gas
Cooling
- Central Air
Features
- Primary Bedroom - Main Floor
- Basement: Unfinished
- Has fireplace: No
Interior area
- Living area range: 1500-2000 null
Property
Parking
- Total spaces: 6
- Parking features: Private
- Has attached garage: Yes
Features
- Pool features: None
Lot
- Size: 5,619 Square Feet
- Features: Beach, Golf
Details
- Parcel number: 642370370
Construction
Type & style
- Home type: SingleFamily
- Architectural style: Bungaloft
- Property subtype: Single Family Residence
Materials
- Brick
- Foundation: Concrete
- Roof: Asphalt Shingle
Utilities & green energy
- Sewer: Sewer
Community & HOA
Location
- Region: Fort Erie
Financial & listing details
- Annual tax amount: C$6,463
- Date on market: 8/5/2026
S
SKYLAND REALTY INC.
By pressing Contact Agent, you agree that the real estate professional identified above may call/text you about your search, which may involve use of automated means and pre-recorded/artificial voices. You don't need to consent as a condition of buying any property, goods, or services. Message/data rates may apply. You also agree to our Terms of Use. Zillow does not endorse any real estate professionals. We may share information about your recent and future site activity with your agent to help them understand what you're looking for in a home.
Price history
Price history is unavailable.
Public tax history
Tax history is unavailable.
Climate risks
Neighborhood: High Pointe
Nearby schools
GreatSchools rating
- 2/10Dr Antonia Pantoja Community School Of Academic ExGrades: PK-8Distance: 3.7 mi
- 1/10Riverside Academy High SchoolGrades: 9-12Distance: 4.2 mi
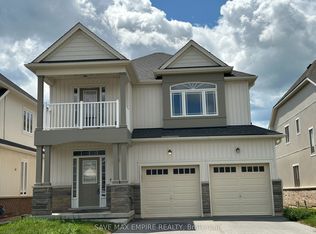
- C$699,0004 bd4 ba-- sqft1499 Marina Dr, Fort Erie, ON L2A0C7For Sale
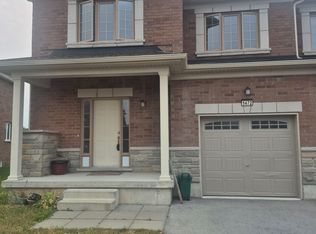
- C$2,4004 bd3 ba-- sqft1472 Marina Dr, Fort Erie, ON L2A0C7For Rent
- C$2,6494 bd3 ba-- sqft1444 Marina Dr, Fort Erie, ON L2A0C7For Rent

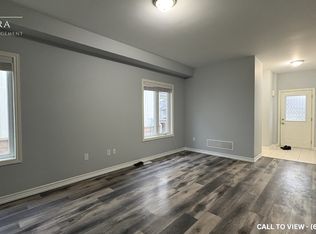
- C$--3 bd3 ba2.2k sqft1222 Plato Dr, Fort Erie, ON L2A0C7Off Market
- C$599,0003 bd2 ba-- sqft1202 Green Acres Dr, Fort Erie, ON L2A0C9For Sale
- C$799,0004 bd4 ba-- sqft1645 Marina Dr, Fort Erie, ON L2A0C9For Sale
- C$999,7864 bd4 ba-- sqft1610 Marina Dr, Fort Erie, ON L2A0E1For Sale
- C$1,149,9005 bd4 ba-- sqft1127 Kennedy Dr, Fort Erie, ON L2A0C8For Sale
Similar homes
- C$649,9003 bd2 ba-- sqft3398 Dominion Rd, Fort Erie, ON L0S 1N0For Sale
 MLS ID #X13581312, RE/MAX NIAGARA REALTY LTD, BROKERAGE. TRREB
 - C$759,9003 bd2 ba-- sqft147 Cairns Cres, Fort Erie, ON L2A 5M4For Sale
 MLS ID #X13617996, RE/MAX GARDEN CITY REALTY INC, BROKERAGE. TRREB
 - C$749,9996 bd4 ba-- sqft17 Lindbergh Dr, Fort Erie, ON L2A 2Z5For Sale
 MLS ID #X13630316, REAL BROKER ONTARIO LTD.. TRREB
 - C$625,0003 bd2 ba-- sqft524 Lakeview Rd, Fort Erie, ON L2A 4W6For Sale
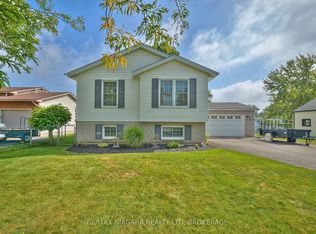 MLS ID #X12796020, RE/MAX NIAGARA REALTY LTD, BROKERAGE. TRREB
 - C$689,0004 bd4 ba-- sqft750 Lakeshore Rd, Fort Erie, ON L2A 1B5For SaleMLS ID #X13598850, RE/MAX NIAGARA REALTY LTD, BROKERAGE. TRREB
- C$499,9993 bd2 ba-- sqft3819 Graeber Ave, Fort Erie, ON L0S 1B0For SaleMLS ID #X13627816, RE/MAX NIAGARA REALTY LTD, BROKERAGE. TRREB
- C$599,9902 bd1 ba-- sqft412 Hummel Cres, Fort Erie, ON L2A 0E8For SaleMLS ID #X13414458, BOLDT REALTY INC., BROKERAGE. TRREB
- C$699,0005 bd3 ba-- sqft15 King St, Fort Erie, ON L2A 3Z3For SaleMLS ID #X13240166, RIGHT AT HOME REALTY INC.. TRREB
- C$599,9004 bd2 ba-- sqft3698 Sussex Ln, Fort Erie, ON L0S 1S0For SaleMLS ID #X13592902, RE/MAX NIAGARA REALTY LTD, BROKERAGE. TRREB
- C$539,9002 bd1 ba-- sqft1041 Meadowood St, Fort Erie, ON L2A 0B9For SaleMLS ID #X12982192, RE/MAX NIAGARA REALTY LTD, BROKERAGE. TRREB
- C$690,0003 bd3 ba-- sqft6610 Mary Dr, Niagara Falls, ON L2H 0B5For SaleMLS ID #X13632940, RE/MAX NIAGARA REALTY LTD, BROKERAGE. TRREB
- C$599,9004 bd2 ba-- sqft88 Pleasant Ave N, Fort Erie, ON L0S 1N0For SaleMLS ID #X13461864, RE/MAX NIAGARA REALTY LTD, BROKERAGE. TRREB
- C$699,0005 bd2 ba-- sqft3584 Carver St, Fort Erie, ON L0S 1S0For SaleMLS ID #X13573170, ROYAL LEPAGE NRC REALTY. TRREB
- C$615,0002 bd3 ba-- sqft3927 Lower Coach Rd, Fort Erie, ON L0S 1S0For SaleMLS ID #X13613364, RE/MAX NIAGARA REALTY LTD, BROKERAGE. TRREB
- C$569,9993 bd2 ba-- sqft88 Haun Rd, Fort Erie, ON L0S 1N0For SaleMLS ID #X13095570, REVEL Realty Inc., Brokerage. TRREB
- C$659,9993 bd2 ba-- sqft4333 Southerland Ct, Niagara Falls, ON L2G 7W4For SaleMLS ID #X13613920, BOLDT REALTY INC., BROKERAGE. TRREB
- C$769,5003 bd3 ba-- sqft4049 Village Creek Dr, Fort Erie, ON L0S 1S0For SaleMLS ID #X13517970, RE/MAX NIAGARA REALTY LTD, BROKERAGE. TRREB
- C$689,0006 bd4 ba-- sqft412 Autumn Cres, Welland, ON L3C 7J9For SaleMLS ID #X13628418, HOME STANDARDS BRICKSTONE REALTY. TRREB
- C$639,0003 bd3 ba-- sqft7178 Freeman St, Niagara Falls, ON L2E 5V7For SaleMLS ID #X13591352, PEAK GROUP REALTY LTD.. TRREB
- C$725,0005 bd3 ba-- sqft3561 Carver St, Fort Erie, ON L0S 1S0For SaleMLS ID #X13130852, RE/MAX NIAGARA REALTY LTD, BROKERAGE. TRREB
