Skip main navigation
For sale
  • C$799,000

    1645 Marina Dr, Fort Erie, ON L2A 0C9

    4beds
    4baths
    Single Family Residence
    Built in ----
    5,280 Square Feet Lot
    $-- Zestimate®
    C$--/sqft
    C$-- HOA

    What's special

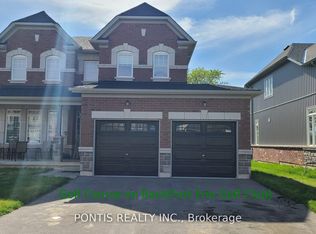
    Luxury corner lot homeFour bedroomsExpert landscapingUpgraded kitchen cabinetryValance lightsCrown molding
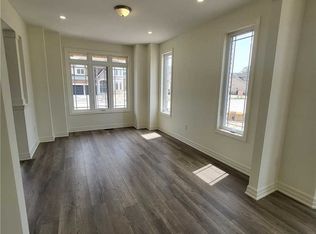
    Luxury corner lot home is located in the picturesque city of Fort Erie. With a double car garage with inside entry, four bedrooms, 3.5 bathrooms, and expert landscaping, this amazing two-story home provides it all. Carpet-free home with upgrades like high 9-foot ceilings on the main floor and 8-foot ceilings on the second floor for a spacious and opulent feel, Upgraded kitchen cabinetry, Valance lights, backsplash, crown molding, oak staircase from the basement to the second floor, Coffered ceiling in the dining room, Gas fireplace with mantle included in the great room, and much more. Engineered hardwood floors can be seen throughout. Located across the street from the leisure plex and the city hall, the QEW is just 3 minutes away. The recently approved South Niagara Hospital will be 15 minutes away. By Peace Bridge
    162 days
    |
    2
    |
    0
    |

    Likely to sell faster than

    Zillow last checked:

    Listing updated:

    Listed by:

    iCloud Realty Ltd.

    Source: TRREB,MLS®#: X12812664MLS LogoOriginating MLS®#: Toronto Regional Real Estate Board

      Facts & features

      Interior

      Bedrooms & bathrooms
      • Bedrooms: 4
      • Bathrooms: 4
      Primary bedroom
      • Level: Second
      • Dimensions: 5.85 x 3.72
      Bedroom 2
      • Level: Second
      • Dimensions: 4.94 x 3.9
      Bedroom 3
      • Level: Second
      • Dimensions: 4.39 x 3.41
      Bedroom 4
      • Level: Second
      • Dimensions: 3.41 x 3.41
      Breakfast
      • Level: Main
      • Dimensions: 3.41 x 3
      Dining room
      • Level: Main
      • Dimensions: 3.67 x 3.41
      Family room
      • Level: Main
      • Dimensions: 4.91 x 3.41
      Kitchen
      • Level: Main
      • Dimensions: 3.41 x 2.8
      Living room
      • Level: Main
      • Dimensions: 3.69 x 3.41
      Heating
      • Forced Air, Gas
      Cooling
      • Central Air
      Appliances
      • Included: Water Heater
      Features
      • Basement: Full
      • Has fireplace: Yes
      Interior area
      • Living area range: 2500-3000 null

      Property

      Parking
      • Total spaces: 6
      • Parking features: Private Double
      • Has garage: Yes
      Features
      • Stories: 2
      • Pool features: None
      Lot
      • Size: 5,280 Square Feet
      • Features: Beach, Golf, Lake Access, Park
      Details
      • Parcel number: 642370406

      Construction

      Type & style
      • Home type: SingleFamily
      • Property subtype: Single Family Residence
      Materials
      • Brick, Stucco (Plaster)
      • Foundation: Concrete
      • Roof: Asphalt Shingle

      Utilities & green energy

      • Sewer: Sewer

      Community & HOA

      Location
      • Region: Fort Erie

      Financial & listing details

      • Annual tax amount: C$7,693
      • Date on market: 2/23/2026
      i

      iCloud Realty Ltd.

      By pressing Contact Agent, you agree that the real estate professional identified above may call/text you about your search, which may involve use of automated means and pre-recorded/artificial voices. You don't need to consent as a condition of buying any property, goods, or services. Message/data rates may apply. You also agree to our Terms of Use. Zillow does not endorse any real estate professionals. We may share information about your recent and future site activity with your agent to help them understand what you're looking for in a home.

        Price history

        Price history is unavailable.

        Public tax history

        Tax history is unavailable.

        Climate risks

        Neighborhood: High Pointe

        Getting around

        30 / 100
        Car-Dependent
        31 / 100
        Somewhat Bikeable

        Nearby schools

        GreatSchools rating

        Similar homes