Welcome to this absolutely stunning, brand-new 2-storey detached home at 1610 Marina Drive in the heart of Fort Erie! Boasting of thoughtfully designed living space, this exceptional residence offers 4 spacious bedrooms (on upper floor), 4 elegant bathrooms (3 Full 1 Partial), and 3 walk-in closets, perfect for growing families and those who love to entertain. Set on a generous 49 x 115 ft. lot and backing onto a beautiful golf course, this home offers premium privacy and scenic views with no rear neighbors. The no sidewalk frontage provides additional parking convenience and enhanced curb appeal. Step inside to discover a bright, open-concept layout complemented by a separate formal dining room, ideal for hosting elegant dinners and special occasions. The home showcases high-end finishes throughout, adding a refined touch of luxury to every space. Enjoy the convenience of a main floor laundry room and thoughtfully designed living areas that blend comfort with functionality. The attached double-car garage offers ample space for vehicles and storage. Situated in a highly sought-after neighborhood, this home is close to top-rated schools, parks, and all essential amenities. Ideally located just minutes from Niagara Falls and beautiful Crystal Beach, with quick access to the QEW and the US border, this property offers an unbeatable combination of luxury, lifestyle, and convenience. A rare opportunity to own a truly remarkable home in one of Fort Erie's most desirable communities! See attached floor plan for room sizes
For sale
C$999,786
1610 Marina Dr, Fort Erie, ON L2A 0E1
4beds
4baths
Single Family Residence
Built in ----
5,744 Square Feet Lot
$-- Zestimate®
C$--/sqft
C$-- HOA
What's special
Bright open-concept layoutMain floor laundry room
- 91 days |
- 3 |
- 0 |
Zillow last checked:
Listing updated:
Listed by:
PONTIS REALTY INC.
Source: TRREB,MLS®#: X13130446 Originating MLS®#: Toronto Regional Real Estate Board
Originating MLS®#: Toronto Regional Real Estate BoardFacts & features
Interior
Bedrooms & bathrooms
- Bedrooms: 4
- Bathrooms: 4
Primary bedroom
- Level: Second
- Dimensions: 0 x 0
Bedroom 2
- Level: Second
- Dimensions: 0 x 0
Bedroom 3
- Level: Second
- Dimensions: 0 x 0
Bedroom 4
- Level: Second
- Dimensions: 0 x 0
Dining room
- Level: Main
- Dimensions: 0 x 0
Family room
- Level: Main
- Dimensions: 0 x 0
Foyer
- Level: Main
- Dimensions: 0 x 0
Kitchen
- Level: Main
- Dimensions: 0 x 0
Living room
- Level: Main
- Dimensions: 0 x 0
Heating
- Forced Air, Gas
Cooling
- Central Air
Appliances
- Included: Countertop Range, Water Heater
Features
- Central Vacuum
- Basement: Unfinished
- Has fireplace: Yes
Interior area
- Living area range: 2500-3000 null
Property
Parking
- Total spaces: 6
- Parking features: Front Yard Parking, Garage Door Opener
- Has garage: Yes
Features
- Stories: 2
- Pool features: None
Lot
- Size: 5,744 Square Feet
Details
- Parcel number: 642370394
Construction
Type & style
- Home type: SingleFamily
- Property subtype: Single Family Residence
Materials
- Brick
- Foundation: Brick
- Roof: Asphalt Shingle
Utilities & green energy
- Sewer: Sewer
Community & HOA
Location
- Region: Fort Erie
Financial & listing details
- Annual tax amount: C$6,819
- Date on market: 5/14/2026
Price history
Price history is unavailable.
Public tax history
Tax history is unavailable.
Climate risks
Neighborhood: High Pointe
Nearby schools
GreatSchools rating
- 2/10Dr Antonia Pantoja Community School Of Academic ExGrades: PK-8Distance: 3.9 mi
- 1/10Riverside Academy High SchoolGrades: 9-12Distance: 4.3 mi
- C$599,0003 bd2 ba-- sqft1202 Green Acres Dr, Fort Erie, ON L2A0C9For Sale
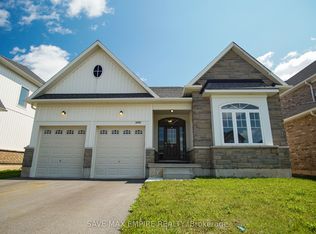
- C$2,6503 bd2 ba-- sqft1511 Marina Dr, Fort Erie, ON L2A0C7For Rent

- C$--4 bd4 ba-- sqft1171 Green Acres Dr, Fort Erie, ON L2A0C9Off Market
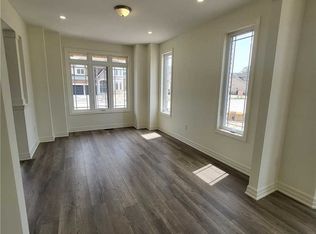
- C$699,0004 bd4 ba-- sqft1499 Marina Dr, Fort Erie, ON L2A0C7For Sale
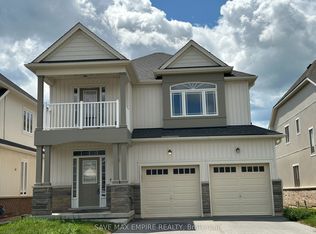
- C$638,0003 bd3 ba-- sqft1487 Marina Dr, Fort Erie, ON L2A0C7For Sale
- C$1,149,9005 bd4 ba-- sqft1127 Kennedy Dr, Fort Erie, ON L2A0C8For Sale
- C$2,4004 bd3 ba-- sqft1472 Marina Dr, Fort Erie, ON L2A0C7For Rent
- C$669,9004 bd2 ba-- sqft1095 Green Acres Dr, Fort Erie, ON L2A5P2For Sale
Similar homes
- C$1,149,9005 bd4 ba-- sqft1127 Kennedy Dr, Fort Erie, ON L2A 0C8For Sale
 MLS ID #X13468490, SMARTWAY REALTY. TRREB
 - C$699,0004 bd3 ba-- sqft1171 Dexter Dr, Fort Erie, ON L2A 6W3For Sale
 MLS ID #X13538224, EXPRESS REALTY INC.. TRREB
 - C$624,0003 bd2 ba-- sqft938 Ferndale Ave, Fort Erie, ON L2A 5S8For Sale
 MLS ID #X13551484, Century 21 Heritage House LTD. TRREB
 - C$739,0004 bd3 ba-- sqft400 Hummel Cres, Fort Erie, ON L2A 0E8For Sale
 MLS ID #X13601278, SKYBOUND REALTY. TRREB
 - C$699,9994 bd3 ba-- sqft3852 Highland Dr, Fort Erie, ON L0S 1N0For SaleMLS ID #X13632776, REVEL Realty Inc., Brokerage. TRREB
- C$599,9004 bd2 ba-- sqft426 Phipps St, Fort Erie, ON L2A 2V9For SaleMLS ID #X13541240, REAL BROKER ONTARIO LTD.. TRREB
- C$775,0003 bd2 ba-- sqft201 Hetram Ct Lot 31, Fort Erie, ON L0S 1N0For SaleMLS ID #X13640704, EASY LIST REALTY LTD.. TRREB
- C$589,0004 bd3 ba-- sqft2505 Stevensville Rd, Fort Erie, ON L0S 1S0For SaleMLS ID #X13627974, RE/MAX NIAGARA REALTY LTD, BROKERAGE. TRREB
- C$530,0004 bd3 ba-- sqft3252 Parker Ave, Fort Erie, ON L0S 1N0For SaleMLS ID #X13461492, HOMELIFE PLATINUM REALTY INC.. TRREB
- C$744,9004 bd3 ba-- sqft3806 Ryan Ave, Fort Erie, ON L0S 1B0For SaleMLS ID #X13469048, ROYAL LEPAGE NRC REALTY. TRREB
- C$999,0005 bd4 ba-- sqft82 Sunflower Cres, Thorold, ON L3B 0L1For SaleMLS ID #X13102772, KING REALTY INC.. TRREB
- C$999,0005 bd3 ba-- sqft8294 Elderberry Dr, Niagara Falls, ON L2H 0K6For SaleMLS ID #X12862986, RE/MAX REALTY SERVICES INC.. TRREB
- C$894,9004 bd4 ba-- sqft9397 Tallgrass Ave, Niagara Falls, ON L2G 0Y2For SaleMLS ID #X13444126, ROYAL LEPAGE NRC REALTY. TRREB
- C$749,0004 bd3 ba-- sqft171 Classic Ave, Welland, ON L3B 0A3For SaleMLS ID #X13663964, ROYAL LEPAGE NRC REALTY. TRREB
- C$899,9004 bd4 ba-- sqft204 Bethune Ave, Welland, ON L3B 0H6For SaleMLS ID #X13229432, RE/MAX REALTY SERVICES INC.. TRREB
- C$570,0004 bd2 ba-- sqft3681 Sussex Ln, Fort Erie, ON L0S 1S0For SaleMLS ID #X12939318, ROYAL LEPAGE NRC REALTY. TRREB
- C$879,9004 bd3 ba-- sqft8238 Lexington Ct, Niagara Falls, ON L2H 1W4For SaleMLS ID #X13531024, STICKS & BRICKS REALTY LTD.. TRREB
- C$869,9005 bd3 ba-- sqft74 Oriole Cres, Pt Colborne, ON L3K 6E2For SaleMLS ID #X13000886, RE/MAX GARDEN CITY REALTY INC, BROKERAGE. TRREB
- C$1,065,0004 bd5 ba-- sqft91 Higgins Ave, Thorold, ON L3B 5N5New ConstructionMLS ID #X13223004, GLOBAL BRICKS EXECUTIVE HOMES REALTY. TRREB
- C$1,099,8006 bd4 ba-- sqft7547 Lionshead Ave, Niagara Falls, ON L2G 0A7For SaleMLS ID #X13542956, SAVE MAX EMPIRE REALTY. TRREB
