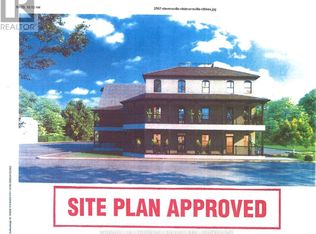
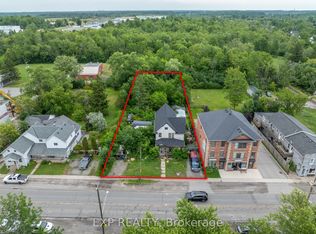
Live. work & invest ! CMU5 zoned. This charming property offers more than just a home - it offers lifestyle and small town feel. Fully renovated, this home spans over 1600 sq ft of above ground living space on a large in-town lot, blending modern comfort with outstanding commercial potential. Zoned for both Residential & Commercial use. Outside of work. this home connects you to the charm of Stevensville. Relax after hours on the family sized front porch. Wave to the neighbours walking their dogs or stroll across the street to the weekly local farmers market for fresh produce and the community park. 4 large bedrooms upstairs provide space for all the family, while the main floor features a custom kitchen , massive dinning area, large living room, rear mudroom, stylish 3pc bath w/ shower. The rear access leads to the unfinished basement which could be altered to suit your own business needs ,while providing privacy for the family. The traditional front foyer is stunning and welcoming. The generous lot adds parking and expansion options, zoning offers long term redevelopment potential for investors looking to maximize value. Every upgrade has been complete for you: New furnace and a/c , HVAC and windows, doors , flooring, bathrooms ,stairs , stainless steel appliances and washer and dryer. You can focus on your Family time or running your business and enjoying the benefits of ownership without an going Honey-do list. The Cmu5 Commercial-mixed use zoning allows A retail shop. office . salon. cafe . personal service business live/work set up or long term redevelopment into mixed use or multi-unit. Located in the heart of Stevensville this property offers unbeatable exposure for signage and customer access. The commercial designation makes ownership more attractive with extensive write-off potential for business expenses and operations. A rare opportunity to own a large family home OR a turn key property .why not both. Come see for yourself.
For sale
C$589,000
2505 Stevensville Rd, Fort Erie, ON L0S 1S0
4beds
3baths
Single Family Residence
Built in ----
9,852 Square Feet Lot
$-- Zestimate®
C$--/sqft
C$-- HOA
What's special
Large in-town lotFamily sized front porchCustom kitchenRear mudroomStainless steel appliancesWasher and dryerGenerous lot adds parking
- 63 days
- 6
- 0
Zillow last checked:
Listing updated:
Listed by:
RE/MAX NIAGARA REALTY LTD, BROKERAGE
Source: TRREB,MLS®#: X13627974 Originating MLS®#: Niagara Association of REALTORS
Originating MLS®#: Niagara Association of REALTORSFacts & features
Interior
Bedrooms & bathrooms
- Bedrooms: 4
- Bathrooms: 3
Primary bedroom
- Level: Second
- Dimensions: 3.78 x 3.37
Bedroom 2
- Level: Second
- Dimensions: 3.5 x 3.48
Bedroom 3
- Level: Second
- Dimensions: 3.5 x 3
Bedroom 4
- Level: Second
- Dimensions: 3.78 x 3
Bathroom
- Level: Main
- Dimensions: 3.13 x 1.21
Bathroom
- Level: Second
- Dimensions: 2.45 x 2.08
Foyer
- Level: Main
- Dimensions: 4.74 x 2.35
Kitchen
- Level: Main
- Dimensions: 7.27 x 3.5
Living room
- Level: Main
- Dimensions: 7.27 x 3.5
Mud room
- Level: Main
- Dimensions: 2.6 x 2.44
Utility room
- Level: Basement
- Dimensions: 0 x 0
Heating
- Forced Air, Gas
Cooling
- Central Air
Features
- Flooring: Carpet Free
- Basement: Unfinished,Full
- Has fireplace: No
Interior area
- Living area range: 1500-2000 null
Property
Parking
- Total spaces: 6
- Parking features: Private Double
Features
- Stories: 2
- Patio & porch: Patio, Porch
- Pool features: None
Lot
- Size: 9,852 Square Feet
- Features: Place Of Worship, School Bus Route, Rec./Commun.Centre, Irregular Lot
Details
- Additional structures: Fence - Partial, Out Buildings
- Parcel number: 641750216
- Other equipment: Sump Pump, TV Antenna
Construction
Type & style
- Home type: SingleFamily
- Property subtype: Single Family Residence
Materials
- Vinyl Siding
- Foundation: Concrete Block
- Roof: Asphalt Shingle
Utilities & green energy
- Sewer: Sewer
Community & HOA
Community
- Security: Carbon Monoxide Detector(s), Smoke Detector(s)
Location
- Region: Fort Erie
Financial & listing details
- Annual tax amount: C$3,828
- Date on market: 8/1/2026
Price history
Price history is unavailable.
Public tax history
Tax history is unavailable.
Climate risks
Neighborhood: Stevensville

Similar homes
- C$549,9004 bd2 ba-- sqft2439 Coral Ave, Fort Erie, ON L0S 1S0For Sale
 MLS ID #X13694246, RE/MAX NIAGARA REALTY LTD, BROKERAGE. TRREB
 - C$549,0004 bd2 ba-- sqft3681 Sussex Ln, Fort Erie, ON L0S 1S0For Sale
 MLS ID #X12939318, ROYAL LEPAGE NRC REALTY. TRREB
 - C$749,9003 bd3 ba-- sqft4049 Village Creek Dr, Fort Erie, ON L0S 1S0For Sale
 MLS ID #X13686610, RE/MAX NIAGARA REALTY LTD, BROKERAGE. TRREB
 - C$699,0004 bd4 ba-- sqft3909 Mitchell Cres, Fort Erie, ON L0S 1S0For Sale
 MLS ID #X13527656, RIGHT AT HOME REALTY INC.. TRREB
