Welcome to this beautifully finished 4-level backsplit, perfectly suited for a growing family! With all four levels fully finished, this home offers an abundance of living space and flexibility to suit your lifestyle. The bright, open-concept main floor is made for everyday living and entertaining. Upstairs you'll find three spacious bedrooms and a full bathroom, giving everyone room to spread out. The lower level is a true showstopper, anchored by a gorgeous family room with a cozy gas fireplace — the perfect spot to unwind on cooler evenings — complete with a second full bathroom and a walk-out to the backyard, ideal for summer barbecues and keeping an eye on the kids at play. The lowest level offers even more flexible living space, easily serving as a large home office, fourth bedroom, or games room — whatever fits your family's needs. Outside, the generous backyard offers plenty of room to dream — with lots of space to add that future pool. Located in a wonderful family-friendly neighbourhood, this home puts you close to everything: an abundance of restaurants and shopping just minutes away, and quick access to Highway 406 for an easy commute. Outdoor enthusiasts will love being a short walk from the Welland Recreational Canal, offering swimming, kayaking, paddle boarding, and scenic walking trails right at your doorstep. With thoughtful updates throughout, this move-in ready home combines comfort, space, and an unbeatable location. Don't miss your chance to make 128 Melissa Crescent your family's next home!
For sale
C$649,000
128 Melissa Cres, Welland, ON L3C 6N9
3beds
1,255sqft
Single Family Residence, Residential
Built in 1983
6,033 Square Feet Lot
$-- Zestimate®
C$517/sqft
C$-- HOA
What's special
Bright open-concept main floorThree spacious bedroomsGorgeous family roomCozy gas fireplaceWalk-out to the backyardGenerous backyardThoughtful updates throughout
- 2 days
- 6
- 0
Zillow last checked:
Listing updated:
Listed by:
Stephen Canjar, Salesperson,
Real Broker Ontario Ltd.
Source: ITSO,MLS®#: 40861259Originating MLS®#: Cornerstone Association of REALTORS®
Facts & features
Interior
Bedrooms & bathrooms
- Bedrooms: 3
- Bathrooms: 2
- Full bathrooms: 2
Kitchen
- Level: Main
Heating
- Forced Air, Natural Gas
Cooling
- Central Air
Appliances
- Included: Dishwasher, Refrigerator, Stove
Features
- Water Meter
- Basement: Separate Entrance,Walk-Out Access,Full,Finished
- Has fireplace: No
Interior area
- Total structure area: 1,255
- Total interior livable area: 1,255 sqft
- Finished area above ground: 1,255
Video & virtual tour
Property
Parking
- Total spaces: 5
- Parking features: Attached Garage, Private Drive Double Wide
- Attached garage spaces: 1
- Uncovered spaces: 4
Features
- Stories: 2
- Frontage type: South
- Frontage length: 53.15
Lot
- Size: 6,033 Square Feet
- Dimensions: 53.15 x 113.52
- Features: Urban, Place of Worship, Quiet Area, Schools, Shopping Nearby
Details
- Parcel number: 640860107
- Zoning: RL1
Construction
Type & style
- Home type: SingleFamily
- Architectural style: Backsplit
- Property subtype: Single Family Residence, Residential
Materials
- Brick, Vinyl Siding
- Roof: Asphalt Shing
Condition
- 31-50 Years
- New construction: No
- Year built: 1983
Utilities & green energy
- Sewer: Sewer (Municipal)
- Water: Municipal-Metered
Community & HOA
Location
- Region: Welland
Financial & listing details
- Price per square foot: C$517/sqft
- Annual tax amount: C$4,221
- Date on market: 9/8/2026
- Inclusions: Dishwasher, Refrigerator, Stove, Negotiable
- Exclusions: Freezer In Garage
Price history
| Date | Event | Price |
|---|---|---|
| 9/8/2026 | Listed for sale | C$649,000C$517/sqft |
Source:  TRREB #X13753356 Report a problem TRREB #X13753356 Report a problem | ||
Public tax history
Tax history is unavailable.
Climate risks
Neighborhood: L3C
Similar homes
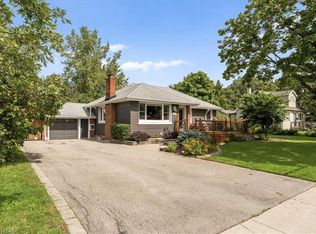
- C$649,9003 bd2 ba1.2k sqft73 Foxtail Ave, Welland, ON L3C 7J6For Sale
 MLS ID #40860736, Joe Cosentino, Salesperson, Royal LePage State Realty Inc.. ITSO
 - C$569,0003 bd1 ba1.1k sqft721 Broadway, Welland, ON L3C 5M6For Sale
 MLS ID #40861065, Madelyn Townes, Salesperson, RE/MAX Escarpment Realty Inc.. ITSO
 - C$689,9004 bd2 ba1.5k sqft177 Northwood Dr, Welland, ON L3C 6V8For Sale
 MLS ID #40853465, Rob Golfi, Salesperson, RE/MAX Escarpment Golfi Realty Inc.. ITSO
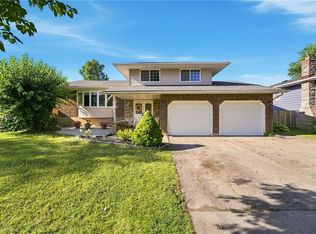
 - C$624,9005 bd4 ba1.6k sqft46 McColl Dr, Welland, ON L3C 3L7For Sale
 MLS ID #40853586, Branko Miskovic, Salesperson, REALTY ONE GROUP INSIGHT. ITSO
