Welcome to a rare opportunity in one of Welland's most prestigious family neighbourhoods! Located on the border of Fonthill, this impeccably maintained brick home offers the privacy and setting families are looking for-all within a highly regarded school catchment and just minutes from Niagara College, Hwy 406, the YMCA, shopping, and so much more. Custom built by Grant Anger in 1989 and lovingly cared for by its original owners, this 4-bedroom, 2.5-bath home sits on a large, mature lot with no rear neighbours. Inside, quality craftsmanship is evident throughout, with custom Royal Imperial Oak cabinetry by Elmwood Kitchens, premium White Ash hardwood flooring and spacious principal rooms designed for both everyday living and entertaining. The generous primary suite provides a private retreat complete with a spa-like ensuite and spacious walk-in closet. Step outside and prepare to fall in love with the backyard. Designed for unforgettable summers, the professionally landscaped and terraced grounds create a private oasis centred around an impressive 16' x 40' Malibu inground pool.  There's plenty of space to swim, entertain, unwind or simply enjoy the peaceful surroundings while enjoying time with family and friends. Many thoughtful updates have been done to the home including triple-glazed Solar 60 Argon windows, newer insulated steel exterior doors, lever-style door handles throughout, a 96% efficient two-stage variable-speed furnace, 20 SEER central air conditioner, as well as an extra deep double car garage for extra space and storage. This special home that has been cherished by the same owners since the day it was built-a place that has been thoughtfully cared for, improved and enjoyed for more than 35 years. Now it's ready for a new family to make it their own, create lasting memories and continue its heartwarming story for years to come.
For sale
C$949,900
12 Harvest Oak Dr, Welland, ON L3C 6Z1
4beds
2,265sqft
Single Family Residence, Residential
Built in 1989
8,286 Square Feet Lot
$-- Zestimate®
C$419/sqft
C$-- HOA
What's special
Impeccably maintained brick homeSpa-like ensuiteSpacious walk-in closetLever-style door handles throughout
- 1 hour
- 1
- 0
Zillow last checked:
Listing updated:
Listed by:
Rob Golfi, Salesperson,
RE/MAX Escarpment Golfi Realty Inc.
Source: ITSO,MLS®#: 40862151Originating MLS®#: Cornerstone Association of REALTORS®
Facts & features
Interior
Bedrooms & bathrooms
- Bedrooms: 4
- Bathrooms: 3
- Full bathrooms: 2
- 1/2 bathrooms: 1
- Main level bathrooms: 1
Other
- Level: Second
Bedroom
- Level: Second
Bedroom
- Level: Second
Bedroom
- Level: Second
Bathroom
- Features: 2-Piece
- Level: Main
Bathroom
- Features: 4-Piece
- Level: Second
Other
- Features: 4-Piece
- Level: Second
Basement
- Level: Basement
Dining room
- Level: Main
Family room
- Level: Main
Kitchen
- Level: Main
Laundry
- Level: Main
Living room
- Level: Main
Heating
- Forced Air, Natural Gas
Cooling
- Central Air
Appliances
- Included: Water Purifier
- Laundry: Main Level
Features
- Auto Garage Door Remote(s), Central Vacuum
- Basement: Full,Unfinished
- Number of fireplaces: 1
Interior area
- Total structure area: 2,265
- Total interior livable area: 2,265 sqft
- Finished area above ground: 2,265
Property
Parking
- Total spaces: 6
- Parking features: Attached Garage, Private Drive Double Wide
- Attached garage spaces: 2
- Uncovered spaces: 4
Features
- Stories: 2
- Patio & porch: Patio, Porch
- Exterior features: Landscape Lighting, Landscaped
- Has private pool: Yes
- Pool features: In Ground, Salt Water
- Frontage type: West
- Frontage length: 66.37
Lot
- Size: 8,286 Square Feet
- Dimensions: 66.37 x 124.86
- Features: Urban, Near Golf Course, Park, Place of Worship, Public Transit, Quiet Area, School Bus Route, Shopping Nearby, Trails
Details
- Additional structures: Shed(s)
- Parcel number: 640770065
- Zoning: INS1, RL1
Construction
Type & style
- Home type: SingleFamily
- Architectural style: Contemporary
- Property subtype: Single Family Residence, Residential
Materials
- Brick
- Foundation: Poured Concrete
- Roof: Asphalt Shing
Condition
- 31-50 Years
- New construction: No
- Year built: 1989
Utilities & green energy
- Sewer: Sewer (Municipal)
- Water: Municipal-Metered
Community & HOA
Location
- Region: Welland
Financial & listing details
- Price per square foot: C$419/sqft
- Annual tax amount: C$7,245
- Date on market: 9/10/2026
- Inclusions: Other, Washer, Dryer, Stove, B/I Microwave, B/I Dishwasher, Water Filtration System, All Bathroom Mirrors, All Interior & Exterior Light Fixtures, All Existing Pool Equipment & Accessories, Central Vaccum System & Existing Accessories, All Window Blinds & Associated Hardware, Garage Door Opener & Remote(S).
- Exclusions: Tv & Tv Mount In Family Room, Workbench In Garage, Workbenches In Basement, Metal Wall Decor In 2nd & 3rd Bedrooms, Ring Doorbell, Mirror In Family Room, Plant Holder In Ensuite.
Price history
| Date | Event | Price |
|---|---|---|
| 9/10/2026 | Listed for sale | C$949,900C$419/sqft |
Source: ITSO #40862151 Report a problem | ||
Public tax history
Tax history is unavailable.
Climate risks
Neighborhood: L3C
Similar homes
- C$949,9003 bd4 ba1.9k sqft325 Foxtail Ave, Welland, ON L3C 7J8For Sale
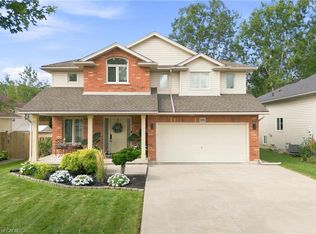 MLS ID #40861103, Rob Golfi, Salesperson, RE/MAX Escarpment Golfi Realty Inc.. ITSO
 - C$1,299,9005 bd3 ba2.6k sqft1216 Cataract Rd, Thorold, ON L3B 5N5For Sale
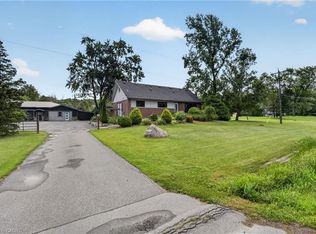 MLS ID #40861284, Melissa Mordue, Salesperson, Homelife Professionals Realty Inc.. ITSO
 - C$899,9004 bd4 ba3.2k sqft7776 Tupelo Cres, Niagara Falls, ON L2H 3R8New Construction
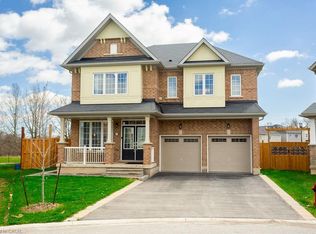 MLS ID #40861074, Karen Filice, Broker of Record, Cirrius Realty Inc.. ITSO
 - C$649,0003 bd2 ba1.2k sqft128 Melissa Cres, Welland, ON L3C 6N9For Sale
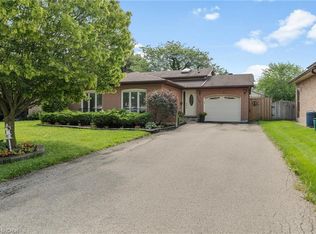 MLS ID #40861259, Stephen Canjar, Salesperson, Real Broker Ontario Ltd.. ITSO
