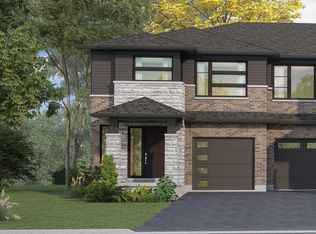
Welcome to Harvest Oak in Welland! This brand new pre-construction semi-detached home offers 1,949 square feet of thoughtfully designed living space with 4 bedrooms and 3 bathrooms, all situated on a premium-sized lot. Priced at $670,900, this is a rare opportunity to personalize your future home by selecting your own finishes and upgrades. The main floor features an open-concept layout that seamlessly connects the kitchen, dining, and living areas, creating the perfect space for entertaining and everyday living. The kitchen is designed with both style and functionality in mind, complete with a 60-inch island featuring a flush breakfast bar, sink, and dishwasher. The living room also offers the possibility of adding a cozy fireplace for added warmth and charm. Upstairs, you’ll find four spacious bedrooms along with the convenience of second-floor laundry. The home also includes a single-car garage and a private single-wide driveway. Located in a growing Welland community, this home is just minutes from golf courses, Niagara College, and a short drive to St. Catharines, Niagara Falls, and Niagara-on-the-Lake. A perfect blend of modern living, customization, and convenience awaits at 67 Harvest Oak Drive.
For sale
C$670,900
67 Harvest Oak Dr, Welland, ON L3C 6Z1
4beds
1,949sqft
Single Family Residence, Residential
Built in 2026
4,901 Square Feet Lot
$-- Zestimate®
C$344/sqft
C$-- HOA
What's special
Premium-sized lotFour spacious bedroomsSecond-floor laundrySingle-car garagePrivate single-wide driveway
- 111 days |
- 12 |
- 0 |
Zillow last checked:
Listing updated:
Listed by:
Elizabeth Szczepan, Salesperson,
RE/MAX Escarpment Realty Inc.
Source: ITSO,MLS®#: 40828226Originating MLS®#: Cornerstone Association of REALTORS®
Facts & features
Interior
Bedrooms & bathrooms
- Bedrooms: 4
- Bathrooms: 3
- Full bathrooms: 2
- 1/2 bathrooms: 1
- Main level bathrooms: 1
Kitchen
- Level: Main
Heating
- Forced Air, Natural Gas
Cooling
- None
Appliances
- Laundry: Laundry Room, Upper Level
Features
- Rough-in Bath
- Basement: Full,Unfinished
- Has fireplace: No
Interior area
- Total structure area: 1,949
- Total interior livable area: 1,949 sqft
- Finished area above ground: 1,949
Property
Parking
- Total spaces: 2
- Parking features: Attached Garage, Inside Entrance, Private Drive Single Wide
- Attached garage spaces: 1
- Uncovered spaces: 1
Features
- Frontage type: West
- Frontage length: 47.15
Lot
- Size: 4,901 Square Feet
- Dimensions: 47.15 x 103.95
- Features: Urban, Near Golf Course, Library, Major Highway, Rec./Community Centre, Schools
Details
- Parcel number: 644270981
- Zoning: RL2
Construction
Type & style
- Home type: SingleFamily
- Architectural style: Two Story
- Property subtype: Single Family Residence, Residential
- Attached to another structure: Yes
Materials
- Brick, Brick Veneer, Vinyl Siding
- Foundation: Poured Concrete
- Roof: Asphalt Shing
Condition
- New Construction
- New construction: No
- Year built: 2026
Utilities & green energy
- Sewer: Sewer (Municipal)
- Water: Municipal
Community & HOA
Community
- Security: Alarm System
Location
- Region: Welland
Financial & listing details
- Price per square foot: C$344/sqft
- Annual tax amount: C$1
- Date on market: 5/7/2026
- Inclusions: None
Price history
| Date | Event | Price |
|---|---|---|
| 5/7/2026 | Listed for sale | C$670,900C$344/sqft |
Source: ITSO #40828226 Report a problem | ||
Public tax history
Tax history is unavailable.
Climate risks
Neighborhood: L3C
Nearby schools
GreatSchools rating
- 4/10Harry F Abate Elementary SchoolGrades: 2-6Distance: 13.2 mi
- 3/10Gaskill Preparatory SchoolGrades: 7-8Distance: 14.1 mi
- 3/10Niagara Falls High SchoolGrades: 9-12Distance: 15 mi
- C$670,9004 bd3 ba-- sqft67 Harvest Oak Dr, Welland, ON L3C6Z1New Construction
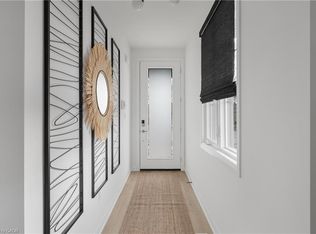
- C$710,9003 bd3 ba1.7k sqft953 Clare Ave, Welland, ON L3C7E2New Construction
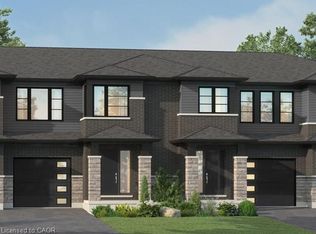
- C$625,9004 bd3 ba1.7k sqft957 Clare Ave, Welland, ON L3C7E2For Sale
- C$699,9006 bd4 ba-- sqft51 Briarsdale Cres, Welland, ON L3C6S7For Sale

- C$---- bd-- ba-- sqft2 Hickory Ct, Welland, ON L3C6S9Off Market
- C$661,0753 bd3 ba1.7k sqft967 Clare Ave, Welland, ON L3C7E2New Construction
- C$848,9005 bd4 ba-- sqft657 Clare Ave, Welland, ON L3C7E2For Sale
- C$607,9004 bd3 ba1.7k sqft961 Clare Ave, Welland, ON L3C7E2For Sale
Similar homes
- C$661,0753 bd3 ba1.7k sqft967 Clare Ave, Welland, ON L3C 7E2New Construction
 MLS ID #40830246, Elizabeth Szczepan, Salesperson, RE/MAX Escarpment Realty Inc.. ITSO
 - C$607,9004 bd3 ba1.7k sqft961 Clare Ave, Welland, ON L3C 7E2For Sale
 MLS ID #40830733, Elizabeth Szczepan, Salesperson, RE/MAX Escarpment Realty Inc.. ITSO
 - C$625,9004 bd3 ba1.7k sqft957 Clare Ave, Welland, ON L3C 7E2For SaleMLS ID #40827846, Elizabeth Szczepan, Salesperson, RE/MAX Escarpment Realty Inc.. ITSO
- C$749,9004 bd3 ba2k sqft13 Steven Dr, Thorold, ON L3B 0G2For Sale
 MLS ID #40851392, Kayla Smith, Salesperson, RE/MAX Escarpment Realty Inc.. ITSO
 - C$749,9004 bd3 ba1.6k sqft8540 Milomir St, Niagara Falls, ON L2H 0B6For SaleMLS ID #40858138, Rob Golfi, Salesperson, RE/MAX Escarpment Golfi Realty Inc.. ITSO
- C$639,9003 bd4 ba1.6k sqft180 Lawrence Ln, Fonthill, ON L2SFor SaleMLS ID #40835121, John Paul Gulbis, Salesperson, Rock Star Real Estate Inc.. ITSO
- C$559,9003 bd1 ba1k sqft5 Armour Dr, Welland, ON L3C 2N7For SaleMLS ID #40854202, Kaitlyn Mokrzynski, Salesperson, KELLER WILLIAMS INNOVATION REALTY. ITSO
- C$699,0003 bd3 ba1.2k sqft20 Austin Dr, Welland, ON L3C 0J8For SaleMLS ID #40851689, Stephen Canjar, Salesperson, Real Broker Ontario Ltd.. ITSO
- C$615,0003 bd3 ba1.6k sqft305 Vanilla Trl, Thorold, ON L2V 0K8For SaleMLS ID #40857809, Jessica Magill, Salesperson, SOLID ROCK REALTY. ITSO
- C$699,9003 bd3 ba1.7k sqft54 Austin Dr, Welland, ON L3B 5N8For SaleMLS ID #40827528, Stephen Canjar, Salesperson, Real Broker Ontario Ltd.. ITSO
- C$759,9002 bd2 ba1.3k sqft118 Willowbrook Dr, Welland, ON L3C 0G2New ConstructionMLS ID #40858239, Stephen Canjar, Salesperson, Real Broker Ontario Ltd.. ITSO
- C$679,9003 bd3 ba1.5k sqft49 Sugar May Ave, Thorold, ON L2V 0L3For SaleMLS ID #40823158, Bryan Jaskolka, Salesperson, CMI REAL ESTATE INC. ITSO
- C$698,0003 bd3 ba1.6k sqft240 Velvet Way, Thorold, ON L2V 0J8For SaleMLS ID #40851695, Harry Chopra, Broker, ROYAL LEPAGE SIGNATURE REALTY. ITSO
- C$679,9003 bd3 ba1.2k sqft60 Andrew Ln, Thorold, ON L2V 0E4For SaleMLS ID #40852984, Tanya Dinicolantonio, Salesperson, RE/MAX Escarpment Realty Inc.. ITSO
- C$849,9004 bd5 ba2.1k sqft14 Willowbrook Dr, Welland, ON L3C 0G1For SaleMLS ID #40794280, Wayne Schilstra, Broker, RE/MAX Escarpment Realty Inc.. ITSO
- C$599,0004 bd3 ba1.2k sqft4 Viger Dr, Welland, ON L3B 0E3For SaleMLS ID #40834811, Peter Muraca, Salesperson, eXp Realty. ITSO
- C$645,0004 bd3 ba1.6k sqft9338 White Oak Ave, Niagara Falls, ON L2G 3P6For SaleMLS ID #40850503, Tammy Trowers, Salesperson, Right at Home Realty. ITSO
- C$728,9003 bd3 ba1.7k sqft50 Austin Dr, Welland, ON L3C 0J8For SaleMLS ID #40827525, Stephen Canjar, Salesperson, Real Broker Ontario Ltd.. ITSO
- C$728,9003 bd3 ba1.7k sqft60 Austin Dr, Welland, ON L3C 0J8For SaleMLS ID #40827531, Stephen Canjar, Salesperson, Real Broker Ontario Ltd.. ITSO
- C$659,9002 bd3 ba1.2k sqft18 Borden Trl, Welland, ON L3C 0H1For SaleMLS ID #40819904, Eli Milenkoff, Broker, Real Broker Ontario Ltd.. ITSO
