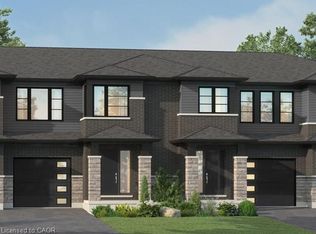
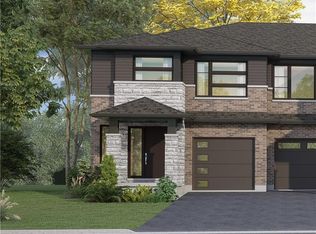
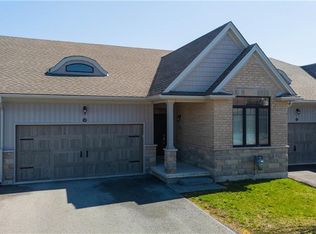
Discover modern living at 953 Clare Ave in the growing community of Welland. This beautifully upgraded 3-bedroom plus loft townhouse offers 1,755 square feet of thoughtfully designed living space, combining style, comfort, and functionality. With over $100,000 in upgrades, every detail has been carefully selected to elevate the home’s design and everyday convenience. The spacious layout features an inviting great room complete with an electric fireplace, creating the perfect space to relax or entertain. The kitchen comes fully equipped with an appliance package including a fridge, stove, dishwasher, microwave hood fan, washer, and dryer — making this home truly move-in ready. The upgraded laundry room adds both style and practicality with a custom countertop and floating wall shelf. Upstairs, the primary bedroom serves as a private retreat with a beautifully upgraded 3-piece ensuite and a walk-in closet featuring its own window for added natural light. The additional loft space offers flexibility for a home office, reading nook, or play area. Outside, enjoy the convenience of a double garage and a 2-car driveway, providing ample parking and storage space. This stunning townhouse is the perfect blend of modern upgrades, spacious design, and everyday comfort in one of Welland’s new Harvest Oak community.
New construction
C$710,900
953 Clare Ave, Welland, ON L3C 7E2
3beds
1,755sqft
Row/Townhouse, Residential
Built in ----
2,254 Square Feet Lot
$-- Zestimate®
C$405/sqft
C$-- HOA
What's special
Spacious layoutInviting great roomElectric fireplaceDouble garage
- 111 days
- 15
- 0
Zillow last checked:
Listing updated:
Listed by:
Elizabeth Szczepan, Salesperson,
RE/MAX Escarpment Realty Inc.
Source: ITSO,MLS®#: 40832540Originating MLS®#: Cornerstone Association of REALTORS®
Facts & features
Interior
Bedrooms & bathrooms
- Bedrooms: 3
- Bathrooms: 3
- Full bathrooms: 2
- 1/2 bathrooms: 1
- Main level bathrooms: 1
Other
- Features: Walk-in Closet
- Level: Second
Bedroom
- Features: Walk-in Closet
- Level: Second
Bedroom
- Level: Second
Bathroom
- Features: 2-Piece
- Level: Main
Bathroom
- Features: 3-Piece, Ensuite
- Level: Second
Bathroom
- Features: 3-Piece
- Level: Second
Great room
- Level: Main
Other
- Level: Main
Laundry
- Level: Second
Loft
- Level: Second
Heating
- Forced Air, Natural Gas
Cooling
- Central Air
Appliances
- Included: Instant Hot Water, Dishwasher, Dryer, Microwave, Refrigerator, Stove, Washer
- Laundry: Laundry Room, Upper Level
Features
- Rough-in Bath
- Basement: Full,Unfinished
- Number of fireplaces: 1
- Fireplace features: Electric, Family Room
Interior area
- Total structure area: 1,755
- Total interior livable area: 1,755 sqft
- Finished area above ground: 1,755
Property
Parking
- Total spaces: 4
- Parking features: Attached Garage, Inside Entrance, Private Drive Single Wide
- Attached garage spaces: 2
- Uncovered spaces: 2
Features
- Frontage type: West
- Frontage length: 23.00
Lot
- Size: 2,254 Square Feet
- Dimensions: 23 x 98
- Features: Urban, Irregular Lot, Near Golf Course, Highway Access, Major Highway, Place of Worship, Schools, Shopping Nearby
Details
- Parcel number: 640770289
- Zoning: RL2
Construction
Type & style
- Home type: Townhouse
- Architectural style: Two Story
- Property subtype: Row/Townhouse, Residential
- Attached to another structure: Yes
Materials
- Brick, Brick Veneer, Vinyl Siding
- Foundation: Poured Concrete
- Roof: Asphalt Shing
Condition
- New Construction
- New construction: Yes
Utilities & green energy
- Sewer: Sewer (Municipal)
- Water: Municipal
Community & HOA
Community
- Security: Alarm System
Location
- Region: Welland
Financial & listing details
- Price per square foot: C$405/sqft
- Annual tax amount: C$1
- Date on market: 5/22/2026
- Inclusions: Dishwasher, Dryer, Microwave, Refrigerator, Stove, Washer
Price history
| Date | Event | Price |
|---|---|---|
| 5/22/2026 | Listed for sale | C$710,900C$405/sqft |
Source: ITSO #40832540 Report a problem | ||
Public tax history
Tax history is unavailable.
Climate risks
Neighborhood: L3C

Similar homes
- C$679,9003 bd3 ba1.2k sqft60 Andrew Ln, Thorold, ON L2V 0E4For Sale
 MLS ID #40852984, Tanya Dinicolantonio, Salesperson, RE/MAX Escarpment Realty Inc.. ITSO
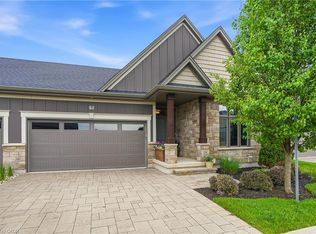
 - C$888,8003 bd3 ba1.4k sqft180 Port Robinson Rd #5, Pelham, ON L0S 1E6For Sale
 MLS ID #40857108, Jerry Hendriks, Broker of Record, RE/MAX Hendriks Team Realty. ITSO
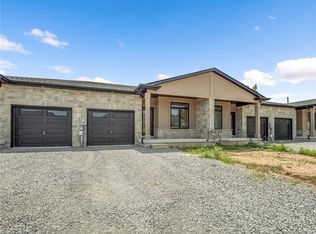
 - C$639,8003 bd3 ba1.2k sqft20 Austin Dr, Welland, ON L3C 0J8For Sale
 MLS ID #40851689, Stephen Canjar, Salesperson, Real Broker Ontario Ltd.. ITSO
 - C$659,9002 bd3 ba1.2k sqft18 Borden Trl, Welland, ON L3C 0H1For Sale
 MLS ID #40819904, Eli Milenkoff, Broker, Real Broker Ontario Ltd.. ITSO
