Welcome to your own private retreat at 230 Riverview Boulevard! Situated on an impressive 85 x 161 ft lot backing onto the beautiful Twelve Mile Creek ravine, this 4-bedroom home offers a wonderful combination of comfortable family living, exceptional outdoor spaces and a little luxury along the way!Inside, the bright, open-concept kitchen, living and dining areas create an inviting space for everyday living and entertaining. Large windows bring in plenty of natural light, while the separate family room with its beautiful stone fireplace offers a cozy place to unwind. Now, let's talk about that backyard! A gorgeous kidney-shaped inground pool, hot tub, multiple levels of decking and professional landscaping create the perfect setting for summer barbecues, poolside afternoons and evenings with friends. Enjoy privacy, peaceful ravine views, beautiful sunsets and nearby hiking trails. And the relaxation doesn't stop outside! The newly finished lower level features a custom-built sauna, oversized freestanding soaker tub, beautifully finished spa-inspired bathroom and inviting recreation room. Your own personal escape without leaving home! Prefer to work up a sweat first? The garage has been thoughtfully transformed into a dedicated home gym, offering a spacious, dedicated workout area with room for a variety of fitness equipment. A fantastic investment in everyday comfort and convenience, with the flexibility to adapt the space to your needs. Whether you're entertaining by the pool, enjoying a workout at home or soaking in the hot tub under the stars, this is a home designed to be enjoyed in every season. Come see what makes 230 Riverview Boulevard so special!
For sale
C$1,174,900
230 Riverview Blvd, Saint Catharines, ON L2T 3M8
4beds
4baths
Single Family Residence
Built in ----
0.31 Acres Lot
$-- Zestimate®
C$--/sqft
C$-- HOA
What's special
Gorgeous kidney-shaped inground poolHot tubMultiple levels of deckingProfessional landscapingNewly finished lower levelCustom-built saunaOversized freestanding soaker tub
- 2 days
- 13
- 0
Zillow last checked:
Listing updated:
Listed by:
REVEL Realty Inc., Brokerage
Source: TRREB,MLS®#: X14158142 Originating MLS®#: Niagara Association of REALTORS
Facts & features
Interior
Bedrooms & bathrooms
- Bedrooms: 4
- Bathrooms: 4
Primary bedroom
- Level: Second
- Dimensions: 5.44 x 3.4
Bedroom 2
- Level: Second
- Dimensions: 4.27 x 2.9
Bedroom 3
- Level: Second
- Dimensions: 3.15 x 3.12
Bedroom 4
- Level: Second
- Dimensions: 3.12 x 2.69
Bathroom
- Level: Second
- Dimensions: 3.3 x 1.4
Bathroom
- Level: Main
- Dimensions: 1.17 x 2.18
Bathroom
- Level: Second
- Dimensions: 2.26 x 1.91
Bathroom
- Level: Main
Bathroom
- Level: Basement
- Dimensions: 3.84 x 3.76
Dining room
- Level: Main
- Dimensions: 3.61 x 3.58
Family room
- Level: Main
- Dimensions: 6.83 x 3.66
Kitchen
- Level: Main
- Dimensions: 3.81 x 3.58
Living room
- Level: Main
- Dimensions: 6.35 x 3.66
Recreation
- Level: Basement
- Dimensions: 8.59 x 3.23
Utility room
- Level: Basement
- Dimensions: 5.66 x 3.76
Heating
- Forced Air, Gas
Cooling
- Central Air
Appliances
- Included: Water Heater
Features
- Basement: Full,Finished
- Has fireplace: Yes
- Fireplace features: Living Room, Recreation Room
Interior area
- Living area range: 1500-2000 null
Property
Parking
- Total spaces: 8
- Parking features: Private Double
- Has garage: Yes
Features
- Stories: 2
- Exterior features: Lawn Sprinkler System, Lighting, Backs On Green Belt
- Has private pool: Yes
- Pool features: In Ground
Lot
- Size: 0.31 Acres
Details
- Parcel number: 464140203
Construction
Type & style
- Home type: SingleFamily
- Property subtype: Single Family Residence
Materials
- Stone, Vinyl Siding
- Foundation: Concrete Block
- Roof: Asphalt Shingle
Utilities & green energy
- Sewer: Sewer
Community & HOA
Location
- Region: Saint Catharines
Financial & listing details
- Annual tax amount: C$7,170
- Date on market: 11/6/2026
Price history
Price history is unavailable.
Public tax history
Tax history is unavailable.
Climate risks
Neighborhood: Riverview
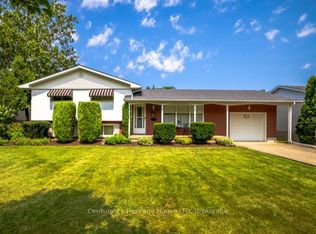
- C$799,0004 bd4 ba-- sqft8 Fernwood Ter, Saint Catharines, ON L2T3W5For Sale

- C$849,0004 bd2 ba-- sqft7 Glenayr Pl, Saint Catharines, ON L2T2A2For Sale

- C$---- bd-- ba-- sqft8 Erinbrook Cres, Saint Catharines, ON L2T1Y5Off Market
- C$679,0003 bd2 ba-- sqft121 Lockhart Dr, Saint Catharines, ON L2T1W3For Sale
Similar homes
- C$1,199,0004 bd3 ba-- sqft16 Woodington Cres, Saint Catharines, ON L2T 3T7For Sale
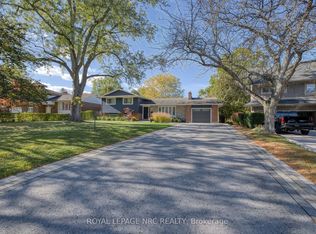 MLS ID #X14112266, ROYAL LEPAGE NRC REALTY. TRREB
- C$1,200,0005 bd4 ba2.7k sqft10 Vergorda Cir, Saint Catharines, ON L2T 2P2For Sale
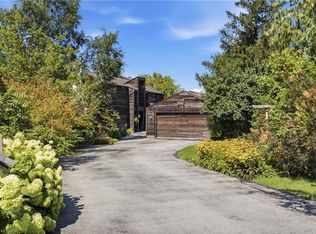 MLS ID #40858936, Chris Hendriks, Salesperson, RE/MAX Hendriks Team Realty. ITSO
- C$999,9004 bd2 ba-- sqft3 Glenayr Pl, Saint Catharines, ON L2T 2A2For Sale
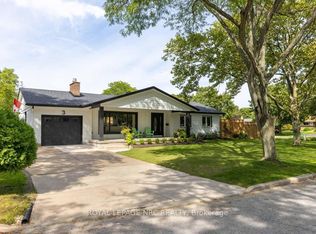 MLS ID #X13760432, ROYAL LEPAGE NRC REALTY. TRREB
- C$999,9004 bd3 ba-- sqft10 Briarfield Cres, Saint Catharines, ON L2T 3T5For Sale
 MLS ID #X13082652, ROYAL LEPAGE NRC REALTY. TRREB
