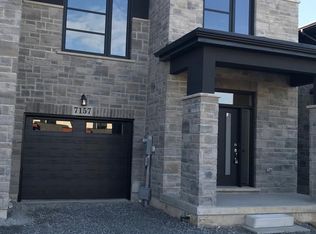
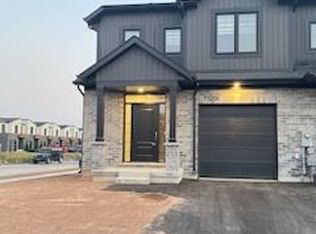
**3 Bedroom End Unit Townhouse Located In New Niagara Falls Community**This Corner Unit Is 1524 Sq Ft Above Grade**Lots Of Light In This Open Concept Home With 9ft Ceiling On The Main floor**Conveniently Located Second Floor Laundry**Primary Bedroom With Walk-In Closet And 3Pc Ensuite**Close To QEW Access**Close To Shops, Transit And School** Ideal For Young Family And First Time Home Buyers**
For sale
C$549,900
7149 Parsa St, Niagara Falls, ON L2H 3T2
3beds
3baths
Townhouse
Built in ----
3,432 Square Feet Lot
$-- Zestimate®
C$--/sqft
C$-- HOA
What's special
Corner unitSecond floor laundry
- 43 days
- 24
- 2
Zillow last checked:
Listing updated:
Listed by:
CENTURY 21 SKYLARK REAL ESTATE LTD.
Source: TRREB,MLS®#: X13809266 Originating MLS®#: Toronto Regional Real Estate Board
Facts & features
Interior
Bedrooms & bathrooms
- Bedrooms: 3
- Bathrooms: 3
Primary bedroom
- Level: Second
- Dimensions: 4.45 x 3
Bedroom 2
- Level: Second
- Dimensions: 3 x 3.15
Bedroom 3
- Level: Second
- Dimensions: 3 x 3.3
Breakfast
- Level: Main
- Dimensions: 3 x 1.75
Family room
- Level: Main
- Dimensions: 4.45 x 3.25
Kitchen
- Level: Main
- Dimensions: 3.2 x 2.25
Heating
- Forced Air, Gas
Cooling
- Central Air
Features
- Basement: Full,Unfinished
- Has fireplace: No
Interior area
- Living area range: 1500-2000 null
Property
Parking
- Total spaces: 2
- Parking features: Private, Garage Door Opener
- Has garage: Yes
Features
- Stories: 2
- Patio & porch: Deck
- Pool features: None
Lot
- Size: 3,432 Square Feet
- Features: Park, Library, Public Transit, School, Hospital
Details
- Parcel number: 642631986
Construction
Type & style
- Home type: Townhouse
- Property subtype: Townhouse
Materials
- Brick Front, Vinyl Siding
- Foundation: Concrete
- Roof: Asphalt Shingle
Utilities & green energy
- Sewer: Sewer
Community & HOA
Location
- Region: Niagara Falls
Financial & listing details
- Annual tax amount: C$6,250
- Date on market: 9/21/2026
Price history
Price history is unavailable.
Public tax history
Tax history is unavailable.
Climate risks
Neighborhood: Garner
Similar homes
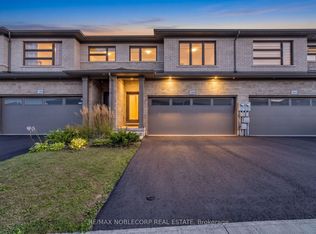
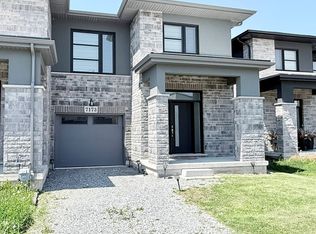
- C$738,0004 bd3 ba-- sqft7173 Parsa St, Niagara Falls, ON L2H 3T2For Sale
 MLS ID #X13753438, MARKHAM CENTRE REALTY INC.. TRREB
- C$529,9004 bd3 ba-- sqft7768 Ascot Cir #50, Niagara Falls, ON L2H 3P9For Sale
 MLS ID #X13795612, RE/MAX COMMUNITY REALTY INC.. TRREB
- C$644,8003 bd6 ba-- sqft7863 Alfred St, Niagara Falls, ON L2H 2W8For Sale
 MLS ID #X14132348, ROYAL LEPAGE NRC REALTY. TRREB
- C$549,9003 bd3 ba-- sqft82 Baker St, Thorold, ON L2V 0N1For Sale
 MLS ID #X13782512, HOMELIFE/MIRACLE REALTY LTD. TRREB
