Looking for City living lifestyle? Then look no further. This end-unit stacked townhome was built by Winzen in 2023 and called the "Cannery District" in an amazing location where you can truly be car-free! Walk to all amenities including restaurants, big box stores, groceries, doctors, schools and parks. Close to the QEW for an easy commute as well as on the bus route in a central Niagara Falls location. The home has quartz counter tops in the functional kitchen where you will find a bright and open concept main floor plan with plenty of windows being an end unit. There are two bedrooms and a full bath on the upper level along with the laundry closet. A juliette balcony is a bonus for the primary bedroom. The 3rd level is where you can access a huge private deck to enjoying evenings with plenty of sunshine with North and Westerly views. There is one above ground parking spot assigned to this unit. There are 3 sets of stairs in this unit, the perfect way to stay in shape! Come check out this property to see if this is the lifestyle you have been looking for! Please note: Maintenance fee of $240/month is approximate and will be confirmed.
For sale
C$599,000
6705 Cropp St #55, Niagara Falls, ON L2E 0C1
2beds
2baths
Townhouse
Built in ----
-- sqft lot
$-- Zestimate®
C$--/sqft
C$239/mo HOA
What's special
End-unit stacked townhome
- 159 days |
- 1 |
- 0 |
Zillow last checked:
Listing updated:
Listed by:
Century 21 Heritage House LTD
Source: TRREB,MLS®#: X12765088 Originating MLS®#: Niagara Association of REALTORS
Originating MLS®#: Niagara Association of REALTORSFacts & features
Interior
Bedrooms & bathrooms
- Bedrooms: 2
- Bathrooms: 2
Primary bedroom
- Level: Upper
- Dimensions: 3.2 x 2.95
Bedroom 2
- Level: Upper
- Dimensions: 3.2 x 2.43
Bathroom
- Level: Main
- Dimensions: 1.98 x 1.46
Bathroom
- Level: Upper
- Dimensions: 2.72 x 1.82
Dining room
- Level: Main
- Dimensions: 5.48 x 3.01
Other
- Level: Third
- Dimensions: 2.19 x 1.49
Kitchen
- Level: Main
- Dimensions: 3.29 x 2.34
Laundry
- Level: Upper
- Dimensions: 1.28 x 0.79
Heating
- Forced Air, Gas
Cooling
- Central Air
Appliances
- Included: Water Heater
- Laundry: Laundry Closet
Features
- Basement: None
- Has fireplace: No
Interior area
- Living area range: 1000-1199 null
Property
Parking
- Total spaces: 1
- Parking features: Assigned
Features
- Stories: 3
- Patio & porch: Deck
- Exterior features: Open Balcony
- Has view: Yes
- View description: Clear
- Waterfront features: None
Lot
- Features: Hospital, Public Transit, School Bus Route, Park, Place Of Worship
Details
- Parcel number: 649980019
Construction
Type & style
- Home type: Townhouse
- Property subtype: Townhouse
Materials
- Brick Front, Vinyl Siding
Community & HOA
HOA
- Services included: Parking Included
- HOA fee: C$239 monthly
- HOA name: NSSCP
Location
- Region: Niagara Falls
Financial & listing details
- Tax assessed value: C$214,000
- Annual tax amount: C$3,525
- Date on market: 2/6/2026
Century 21 Heritage House LTD
Century 21 Heritage House LTD
By pressing Contact Agent, you agree that the real estate professional identified above may call/text you about your search, which may involve use of automated means and pre-recorded/artificial voices. You don't need to consent as a condition of buying any property, goods, or services. Message/data rates may apply. You also agree to our Terms of Use. Zillow does not endorse any real estate professionals. We may share information about your recent and future site activity with your agent to help them understand what you're looking for in a home.
Price history
Price history is unavailable.
Public tax history
Tax history is unavailable.
Climate risks
Neighborhood: Burdette
Nearby schools
GreatSchools rating
- 4/10Harry F Abate Elementary SchoolGrades: 2-6Distance: 2.9 mi
- 3/10Gaskill Preparatory SchoolGrades: 7-8Distance: 4.1 mi
- 3/10Niagara Falls High SchoolGrades: 9-12Distance: 4.9 mi
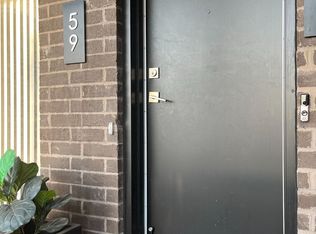
- C$2,1002 bd2 ba-- sqft6705 Cropp St #59, Niagara Falls, ON L2E0C1For Rent
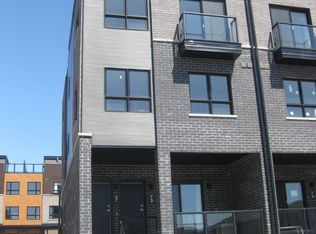
- C$2,1002 bd2 ba-- sqft6705 Cropp St #73, Niagara Falls, ON L2E0C1For Rent
- C$1,7951 bd1 ba-- sqft6705 Cropp St #94, Niagara Falls, ON L2E0C1For Rent

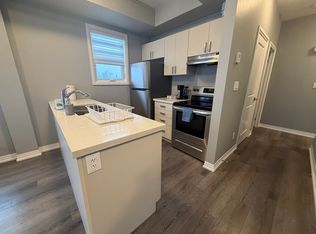
- C$--2 bd2 ba800 sqft6705 Cropp St, Niagara Falls, ON L2E5J6Off Market
- C$418,8002 bd2 ba-- sqft6705 Cropp St E #102, Niagara Falls, ON L2E0C1For Sale
- C$449,9003 bd3 ba1.6k sqft6691 Cropp St, Niagara Falls, ON L2E0B7Pending
- C$2,4003 bd2 ba-- sqft6693 Cropp St #1, Niagara Falls, ON L2E0B7For Rent
- C$--3 bd3 ba1.6k sqft6731 Cropp St, Niagara Falls, ON L2E0B7Off Market
Similar homes
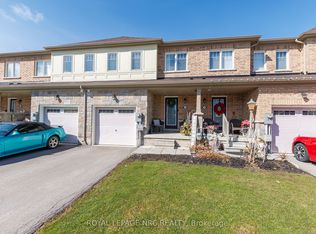
- C$499,0004 bd4 ba-- sqft7794 White Pine Cres, Niagara Falls, ON L2H 3R4For Sale
 MLS ID #X13569030, ROYAL LEPAGE NRC REALTY. TRREB
 - C$639,9004 bd4 ba-- sqft4552 Portage Rd #61, Niagara Falls, ON L2E 0B8For Sale
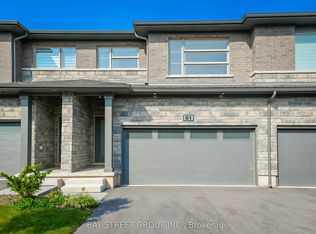 MLS ID #X13172674, BAY STREET GROUP INC.. TRREB
 - C$649,9993 bd3 ba-- sqft6569 Frederica St, Niagara Falls, ON L2G 1E1For Sale
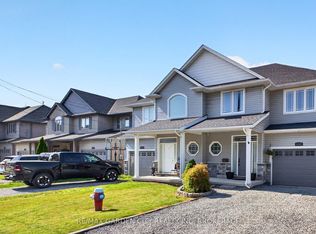 MLS ID #X13531846, RE/MAX GARDEN CITY REALTY INC, BROKERAGE. TRREB
 - C$574,9993 bd3 ba-- sqft56 Sapphire Way, Thorold, ON L2V 0L4New Construction
 MLS ID #X13535440, RE/MAX NIAGARA REALTY LTD, BROKERAGE. TRREB
 - C$599,0004 bd3 ba-- sqft285 Vanilla Trl, Thorold, ON L2V 0K8For SaleMLS ID #X13545346, ROYAL LEPAGE TERREQUITY REALTY. TRREB
- C$509,9004 bd3 ba-- sqft7768 Ascot Cir #51, Niagara Falls, ON L2H 3P9For SaleMLS ID #X13049668, HOMELIFE SUPERSTARS REAL ESTATE LIMITED. TRREB
- C$639,9003 bd3 ba-- sqft7782 Dockweed Dr, Niagara Falls, ON L2H 3S2For SaleMLS ID #X13140692, RE/MAX NIAGARA REALTY LTD, BROKERAGE. TRREB
- C$579,8003 bd3 ba-- sqft21 Sapphire Way, Thorold, ON L2V 0L4For SaleMLS ID #X13139542, HOMELIFE LANDMARK REALTY INC.. TRREB
- C$599,0003 bd3 ba-- sqft9528 Hendershot Blvd Unit 18, Niagara Falls, ON L2H 0M1For SaleMLS ID #X13435016, RE/MAX NIAGARA REALTY LTD, BROKERAGE. TRREB
- C$449,0003 bd2 ba-- sqft7768 Ascot Cir #86, Niagara Falls, ON L2H 3P9For SaleMLS ID #X13225328, KW Living Realty. TRREB
- C$569,9003 bd3 ba-- sqft329 Vanilla Trl, Thorold, ON L2V 0K8For SaleMLS ID #X12862254, RE/MAX MILLENNIUM REAL ESTATE. TRREB
- C$615,0003 bd3 ba-- sqft6 Spring Crest Way, Thorold, ON L2V 0H1For SaleMLS ID #X12926336, SirLuckHomes Real Estate Brokerage. TRREB
- C$550,0002 bd2 ba-- sqft4733 Jepson St, Niagara Falls, ON L2E 1J7For SaleMLS ID #X12963108, RE/MAX NIAGARA REALTY LTD, BROKERAGE. TRREB
- C$449,0004 bd3 ba-- sqft7768 Ascot Cir #59, Niagara Falls, ON L2H 3P9For SaleMLS ID #X13507910, RE/MAX REAL ESTATE CENTRE INC.. TRREB
- C$739,9004 bd3 ba-- sqft7710 Vincent St W, Niagara Falls, ON L2H 3B8For SaleMLS ID #X13550246, RE/MAX NIAGARA REALTY LTD, BROKERAGE. TRREB
- C$479,0002 bd2 ba-- sqft6638 McLeod Rd #315, Niagara Falls, ON L2G 3E3For SaleMLS ID #X13448484, REMAX YOUR COMMUNITY REALTY. TRREB
- C$590,0003 bd3 ba-- sqft82 Baker St, Thorold, ON L2V 0N1For SaleMLS ID #X13412258, HOMELIFE/MIRACLE REALTY LTD. TRREB
- C$599,9004 bd4 ba-- sqft45 Wilkerson St, Thorold, ON L2V 0G4For SaleMLS ID #X13546928, ROYAL LEPAGE NRC REALTY. TRREB
- C$679,0003 bd3 ba-- sqft1034 Hansler Rd, Welland, ON L3C 7M5For SaleMLS ID #X13567530, BOSLEY REAL ESTATE LTD.,. TRREB
- C$665,0003 bd2 ba-- sqft6046 Eldorado Ave, Niagara Falls, ON L2H 2E7For SaleMLS ID #X13248398, Century 21 Heritage House LTD. TRREB
