Welcome to this gorgeous, 2-year-old, freehold townhouse with over 2000 sq ft to call your own. A rare opportunity to own a bright, spacious, family home combining modern finishes, functionality, and future potential. This home provides plenty of space to relax and unwind. Featuring a private individual driveway The open-concept main floor showcases 9' ceilings, spacious hallways, The modern kitchen is designed to impress with quartz countertops, stainless steel appliances, cabinetry with lots of storage, and excellent workspace for everyday living and entertaining. The kitchen flows seamlessly into the spacious living and dining areas with walkout access to the backyard and deck A wide staircase leads to the 2nd level featuring 4 generously sized bedrooms and convenient upper-level laundry with full-size washer dryer and includes a sink and plenty of storage space. The primary suite is a true retreat with a luxurious ensuite and large walk-in closet. The additional bedrooms with closets and windows Direct garage access with garage door opener adds everyday convenience Unfinished Basement offering incredible future potential for additional living space, in-law suite, Perfectly located in a vibrant and growing community close to excellent schools, parks, scenic trails, ponds, shopping including Costco, Walmart and FreshCo, major highways Just a short drive to the Falls, Niagara College & Brock University. This home is the perfect blend of style and comfort.
For sale
C$749,900
7157 Parsa St, Niagara Falls, ON L2H 3T2
4beds
3baths
Townhouse
Built in ----
2,621 Square Feet Lot
$-- Zestimate®
C$--/sqft
C$-- HOA
What's special
Bright spacious family homePrivate individual drivewayOpen-concept main floorSpacious hallwaysModern kitchenQuartz countertopsStainless steel appliances
- 2 days
- 3
- 0
Zillow last checked:
Listing updated:
Listed by:
HOMELIFE/MIRACLE REALTY LTD
Source: TRREB,MLS®#: X13823444 Originating MLS®#: Toronto Regional Real Estate Board
Originating MLS®#: Toronto Regional Real Estate BoardFacts & features
Interior
Bedrooms & bathrooms
- Bedrooms: 4
- Bathrooms: 3
Heating
- Forced Air, Gas
Cooling
- Central Air
Appliances
- Included: Instant Hot Water
Features
- Basement: Unfinished
- Has fireplace: No
Interior area
- Living area range: 2000-2500 null
Property
Parking
- Total spaces: 3
- Parking features: Garage
- Has garage: Yes
Features
- Stories: 2
- Pool features: None
Lot
- Size: 2,621 Square Feet
- Features: Park
Details
- Parcel number: 642631957
Construction
Type & style
- Home type: Townhouse
- Property subtype: Townhouse
Materials
- Brick, Stucco (Plaster)
- Foundation: Poured Concrete
- Roof: Asphalt Shingle
Utilities & green energy
- Sewer: Sewer
Community & HOA
Community
- Security: Smoke Detector(s)
Location
- Region: Niagara Falls
Financial & listing details
- Annual tax amount: C$6,140
- Date on market: 9/24/2026
Price history
Price history is unavailable.
Public tax history
Tax history is unavailable.
Climate risks
Neighborhood: Garner
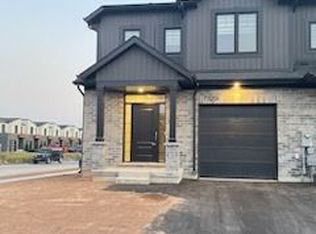
Similar homes
- C$738,0004 bd3 ba-- sqft7173 Parsa St, Niagara Falls, ON L2H 3T2For Sale
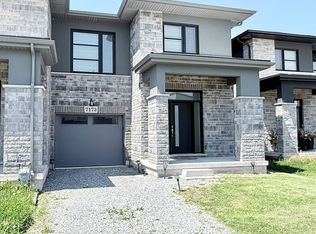 MLS ID #X13753438, MARKHAM CENTRE REALTY INC.. TRREB
 - C$624,9003 bd3 ba-- sqft7149 Parsa St, Niagara Falls, ON L2H 3T2For Sale
 MLS ID #X13809266, CENTURY 21 SKYLARK REAL ESTATE LTD.. TRREB
 - C$645,0003 bd4 ba-- sqft7436 Matteo Dr, Niagara Falls, ON L2H 3T3For Sale
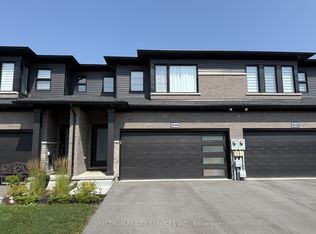 MLS ID #X13815800, SPECTRUM REALTY SERVICES INC.. TRREB
 - C$669,0003 bd3 ba-- sqft7396 Matteo Dr, Niagara Falls, ON L2H 3T3For Sale
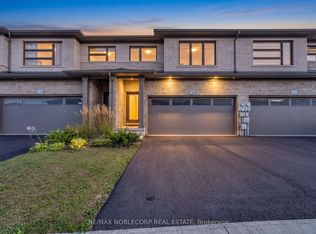 MLS ID #X13798738, RE/MAX NOBLECORP REAL ESTATE. TRREB
