Very highly potential property situated on a generous 135' x 135' corner lot in a quiet area away from the busy parts of the city, this property offers space, privacy, and endless possibilities also great connectivity to Welland, Thorold, St. Catharines. Pelham and HW-406. The home features a huge finished basement with separate entrance, two bedrooms and a spacious living area. The house is divided in to two separate sections in the main floor where both the part has kitchen, living, washroom, bedrooms in the main floor as well the basement making it an excellent opportunity for in-law living or extended family. With ample parking for multiple vehicles, it's perfect for large families, guests, or anyone needing extra space. Whether you're looking for a comfortable family home or a property with exceptional flexibility, this one offers the ideal combination of location, lot size, and potential.
For sale
C$799,000
9624 Lundys Ln, Niagara Falls, ON L2H 0T5
5beds
2baths
Single Family Residence
Built in ----
0.42 Acres Lot
$-- Zestimate®
C$--/sqft
C$-- HOA
What's special
Two bedrooms
- 56 days
- 12
- 0
Zillow last checked:
Listing updated:
Listed by:
RE/MAX GOLD REALTY INC.
Source: TRREB,MLS®#: X13567834 Originating MLS®#: Toronto Regional Real Estate Board
Originating MLS®#: Toronto Regional Real Estate BoardFacts & features
Interior
Bedrooms & bathrooms
- Bedrooms: 5
- Bathrooms: 2
Bedroom
- Level: Main
- Dimensions: 1.91 x 1.13
Bedroom 2
- Level: Main
- Dimensions: 1.61 x 1.31
Bedroom 3
- Level: Main
- Dimensions: 0.97 x 1.08
Bedroom 4
- Level: Basement
- Dimensions: 0.87 x 1.53
Bedroom 5
- Level: Basement
- Dimensions: 0.98 x 0.85
Bathroom
- Level: Main
- Dimensions: 1.12 x 0.05
Bathroom
- Level: Main
- Dimensions: 1.23 x 0.7
Dining room
- Level: Main
- Dimensions: 1.55 x 0.97
Kitchen
- Level: Main
- Dimensions: 0.97 x 0.97
Kitchen
- Level: Main
- Dimensions: 1.12 x 1.14
Living room
- Level: Main
- Dimensions: 1.35 x 2.1
Living room
- Level: Basement
- Dimensions: 2.7 x 3.1
Living room
- Level: Main
- Dimensions: 1.65 x 1.61
Heating
- Forced Air, Gas
Cooling
- Central Air
Features
- In-Law Suite
- Basement: Separate Entrance,Full
- Has fireplace: No
Interior area
- Living area range: 1500-2000 null
Property
Parking
- Total spaces: 8
- Parking features: Available
Features
- Pool features: None
Lot
- Size: 0.42 Acres
Details
- Parcel number: 642640015
Construction
Type & style
- Home type: SingleFamily
- Architectural style: Bungalow-Raised
- Property subtype: Single Family Residence
Materials
- Metal/Steel Siding
- Foundation: Concrete
- Roof: Asphalt Shingle
Utilities & green energy
- Sewer: Septic
Community & HOA
Location
- Region: Niagara Falls
Financial & listing details
- Annual tax amount: C$3,196
- Date on market: 7/15/2026
Price history
Price history is unavailable.
Public tax history
Tax history is unavailable.
Climate risks
Neighborhood: Nichols
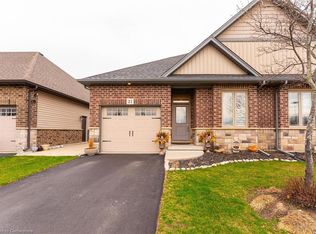
- C$681,0003 bd3 ba1.1k sqft9528 Hendershot Blvd #21, Niagara Falls, ON L2H0M1Sold
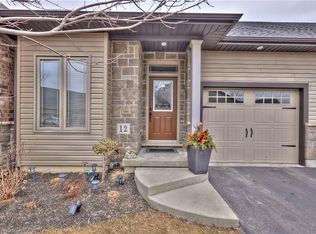
- C$--3 bd2 ba-- sqft9440 Eagle Ridge Dr #12, Niagara Falls, ON L2H0G6Off Market
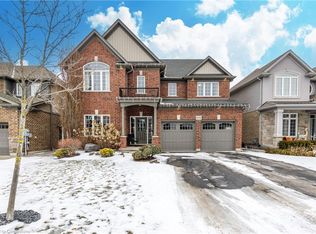
- C$930,0004 bd3 ba3k sqft9389 Hendershot Blvd, Niagara Falls, ON L2H0E9Sold
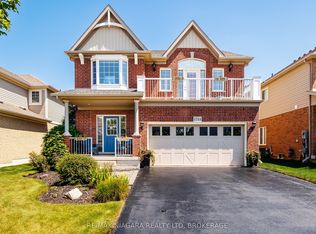
- C$988,0005 bd4 ba-- sqft5744 Jake Cres, Niagara Falls, ON L2H0G3For Sale
Similar homes
- C$799,9005 bd4 ba-- sqft8511 Jennifer Cres, Niagara Falls, ON L2H 0J3For Sale
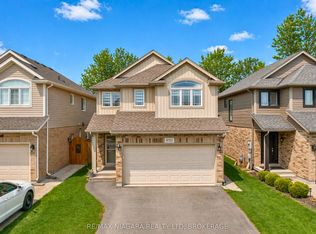 MLS ID #X13746418, RE/MAX NIAGARA REALTY LTD, BROKERAGE. TRREB
 - C$849,0005 bd4 ba-- sqft8377 Jeffrey Ct, Niagara Falls, ON L2H 0M9For Sale
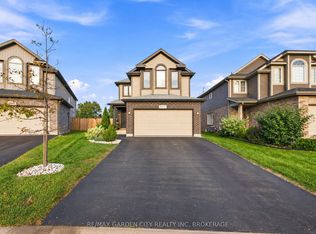 MLS ID #X13766304, RE/MAX GARDEN CITY REALTY INC, BROKERAGE. TRREB
 - C$799,9004 bd4 ba1.6k sqft6063 Fausta Blvd, Niagara Falls, ON L2H 0J1For Sale
 MLS ID #40848547, Chris Knighton, Salesperson, eXp Realty. ITSO
 - C$797,9005 bd4 ba-- sqft8046 Beaverdams Rd, Niagara Falls, ON L2H 1R8For Sale
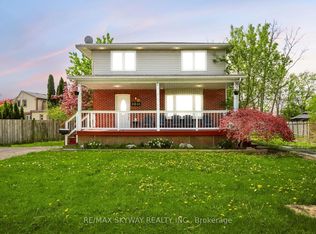 MLS ID #X13645566, RE/MAX SKYWAY REALTY INC.. TRREB
