Skip main navigation
Off market
  • Price Unknown

    9440 Eagle Ridge Dr #12, Niagara Falls, ON L2H 0G6

    3beds
    Townhouse
    Built in 2014
    -- sqft lot
    $-- Zestimate®
    C$--/sqft
    C$2,402 Estimated rent

    Home value

    Not available

    Estimated sales range

    Not available

    Not available

    Loading
    Loading...

    Owner options

    List your home for rent

    C$2,402/mo

    Rent Zestimate®

    Find your next renter with Zillow Rental Manager. Plus, with online applications, you can quickly screen prospective tenants – for free.

    Learn more

    C$2,402/mo

    Rent Zestimate®

    Refinance and save

    C$215/mo

    Est. payment

    Refinancing to a lower rate could help reduce your monthly payments and save thousands over the life of the loan.

    See today's rates

    C$215/mo

    Est. payment

    Explore your selling options

    Work with a Zillow partner agent

    Leverage their expertise and Zillow's premium Showcase listings to get your home seen by more buyers.

    Get started

    List with your own agent

    Get your home in front of millions of buyers by listing it on Zillow.

    Learn how to do it

    Sell it yourself

    Take full control of how buyers see your home on Zillow by listing For Sale by Owner (FSBO).

    List your home

    What's special

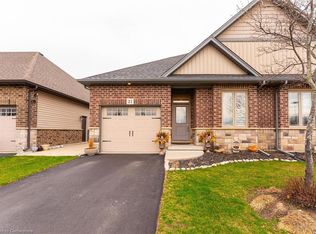
    Welcome to carefree living at its finest. This lovely bungalow townhouse is located in one of Niagara's highly desired and prestigious neighborhoods, Fernwood Estates! Enjoy this luxury and maintenance free living that is perfect for every type of buyer. This townhouse features beautiful 12x24 tiles in the main entrance leading directly into the kitchen. The kitchen boasts beautiful Maple cabinetry with a lovely tiled backsplash and a separate sit up island. The main floor living room offers beautiful gleaming hardwood floors that also run into the 2 main floor bedrooms. This beautiful open concept floor plan has cathedral ceilings and a tremendous amount of space and natural light. The huge master bedroom boasts a large walk in closet with a lovely ensuite bathroom. Off the living room are double wide patio doors that lead you to your spacious wood patio deck. The partially finished basement offers an oversized rec room for additional living space and entertaining, along with an extra bedroom with a walk in closet. The basement also has plenty of space for an additional bathroom with your rough in already in place. There is plenty of room for storage as well. This beautiful townhouse has an attached single car garage with inside entry and main floor laundry/mudroom. Don't miss out on this perfect set up, and opportunity for maintenance free living.

    This property is off market, which means it's not currently listed for sale or rent on Zillow. This may be different from what's available on other websites or public sources.
    Facts & features

    Interior

    Bedrooms & bathrooms
    • Bedrooms: 3
    • Bathrooms: 2
    • Full bathrooms: 2
    Appliances
    • Laundry: In-Suite
    Features
    • Sump Pump

    Property

    Details
    • Parcel number: 649170012

    Construction

    Type & style
    • Home type: Townhouse
    • Architectural style: Bungalow
    Condition
    • Year built: 2014

    Utilities & green energy

    • Sewer: Sewer (Municipal)

    Community & neighborhood

    Location
    • Region: Niagara Falls

    HOA & financial

    HOA
    • Has HOA: Yes
    • HOA fee: C$215 monthly

    Other

    Other facts
    • Architectural Style: Bungalow
    • Property Type: Residential
    • Roof: Asphalt Shing
    • Cooling: Central Air
    • Features Area Influences: Schools, Major Highway, Public Transit, Golf, Park, School Bus Route, Quiet Area
    • Sewer: Sewer (Municipal)
    • Interior Features: Sump Pump
    • Pets Allowed: Yes
    • Heating: Gas, Forced Air
    • Laundry Features: In-Suite
    • Location: Urban

    Price history

    Price history is unavailable.

    Public tax history

    Tax history is unavailable.

    Neighborhood: Garner

    Nearby schools

    GreatSchools rating
    Schools provided by the listing agent
    • Elementary: Loretto CatholicK.S. Durdan
    • High: St. MichaelStamford

    Source: The MLS. This data may not be complete. We recommend contacting the local school district to confirm school assignments for this home.