Experience modern, move-in-ready living in Forestview Estates. This sleek bungalow blends elevated finishes with a functional four-bedroom layout designed for everyday comfort. Bright, open spaces flow effortlessly from the kitchen to the living and dining areas, with 9-foot ceilings, engineered hardwood, and a walk-in pantry adding both style and practicality. Large windows open to a covered patio, extending your living space outdoors. The main floor offers two spacious bedrooms and two full bathrooms, including a serene primary suite with a spa-inspired 5-piece ensuite. A convenient mudroom and laundry area connect directly to the two-car garage. Downstairs, the finished basement transforms the home into a true lifestyle property — featuring two additional rooms, two full bathrooms, high ceilings, and a generous recreation area with a wet bar. Perfect for entertaining, hosting family, or creating flexible work-from-home space. Set in a quiet, established neighbourhood close to shopping, golf, highway access, and Niagara’s best amenities, this home offers the ease of a fully completed, turnkey property. Taxes not yet assessed.
For sale
C$894,500
6192 Curlin Cres, Niagara Falls, ON L2H 3W6
4beds
1,572sqft
Single Family Residence, Residential
Built in ----
4,524 Square Feet Lot
$-- Zestimate®
C$569/sqft
C$-- HOA
What's special
Elevated finishesFunctional four-bedroom layoutBright open spacesEngineered hardwoodWalk-in pantryLarge windowsCovered patio
- 144 days
- 55
- 5
Zillow last checked:
Listing updated:
Listed by:
Danielle Marie Ralph, Salesperson,
RE/MAX Escarpment Realty Inc.,
David Boersma, Broker,
RE/MAX Escarpment Realty Inc.
Source: ITSO,MLS®#: 40819799Originating MLS®#: Cornerstone Association of REALTORS®
Facts & features
Interior
Bedrooms & bathrooms
- Bedrooms: 4
- Bathrooms: 4
- Full bathrooms: 4
- Main level bathrooms: 2
- Main level bedrooms: 2
Bedroom
- Level: Main
Other
- Level: Main
Bedroom
- Level: Basement
Bedroom
- Level: Basement
Bathroom
- Features: 4-Piece
- Level: Main
Bathroom
- Features: 3-Piece
- Level: Basement
Bathroom
- Features: 3-Piece
- Level: Basement
Other
- Features: 5+ Piece
- Level: Main
Kitchen
- Level: Main
Laundry
- Level: Main
Living room
- Level: Main
Mud room
- Level: Main
Other
- Description: walk-in closet
- Level: Main
Recreation room
- Level: Basement
Heating
- Forced Air
Cooling
- Central Air
Appliances
- Included: Water Heater Owned, Hot Water Tank Owned
- Laundry: Laundry Room, Main Level
Features
- Auto Garage Door Remote(s)
- Basement: Full,Finished,Sump Pump
- Number of fireplaces: 1
- Fireplace features: Electric
Interior area
- Total structure area: 2,725
- Total interior livable area: 1,572 sqft
- Finished area above ground: 1,572
- Finished area below ground: 1,153
Video & virtual tour
Property
Parking
- Total spaces: 6
- Parking features: Attached Garage, Garage Door Opener, Private Drive Double Wide
- Attached garage spaces: 2
- Uncovered spaces: 2
Features
- Stories: 1
- Frontage type: West
- Frontage length: 39.00
Lot
- Size: 4,524 Square Feet
- Dimensions: 39 x 116
- Features: Urban, Irregular Lot, Campground, Near Golf Course, School Bus Route, Shopping Nearby
Details
- Parcel number: 642642712
- Zoning: R1F-1153
Construction
Type & style
- Home type: SingleFamily
- Architectural style: Bungalow
- Property subtype: Single Family Residence, Residential
Materials
- Vinyl Siding, Other
- Foundation: Concrete Perimeter
- Roof: Asphalt Shing
Condition
- New Construction
- New construction: No
Utilities & green energy
- Sewer: Sewer (Municipal)
- Water: Municipal
Community & HOA
Location
- Region: Niagara Falls
Financial & listing details
- Price per square foot: C$569/sqft
- Date on market: 4/10/2026
- Inclusions: Garage Door Opener, Hot Water Tank Owned, All Elfs.
- Exclusions: All Appliances
Price history
| Date | Event | Price |
|---|---|---|
| 6/29/2026 | Price change | C$894,500-4.3%C$569/sqft |
Source: ITSO #40819799 Report a problem | ||
| 6/12/2026 | Price change | C$934,900-1.6%C$595/sqft |
Source: ITSO #40819799 Report a problem | ||
| 5/19/2026 | Price change | C$949,990-5%C$604/sqft |
Source: ITSO #40819799 Report a problem | ||
| 4/10/2026 | Listed for sale | C$999,990C$636/sqft |
Source: ITSO #40819799 Report a problem | ||
Public tax history
Tax history is unavailable.
Climate risks
Neighborhood: Garner
Nearby schools
Schools provided by the listing agent
- Elementary: Forestview, Prince Phillip French Immersion
- High: Westlane, A.N Myres (French Immercion)
Source: ITSO. This data may not be complete. We recommend contacting the local school district to confirm school assignments for this home.
- C$3,700,0008 bd5 ba-- sqft6104 Garner Rd, Niagara Falls, ON L2H0S7For Sale

- C$1,175,0004 bd4 ba2.8k sqft6124 Curlin Cres, Niagara Falls, ON L2H3W8For Sale

- C$1,150,0004 bd4 ba-- sqft8816 Angie Dr, Niagara Falls, ON L2H0H9For Sale

- C$149,9001 bd1 ba-- sqft8845 Lundys Ln #234, Niagara Falls, ON L2H1H5For Sale
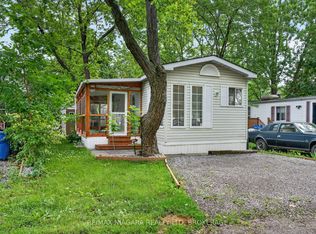
Similar homes
- C$749,9004 bd3 ba1.6k sqft8540 Milomir St, Niagara Falls, ON L2H 0B6For Sale
 MLS ID #40858138, Rob Golfi, Salesperson, RE/MAX Escarpment Golfi Realty Inc.. ITSO
 - C$999,9995 bd4 ba2.1k sqft9128 Hendershot Blvd, Niagara Falls, ON L2H 0E3For Sale
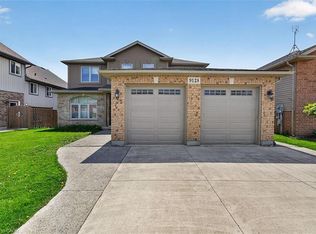 MLS ID #40832346, Mico Brujic, Salesperson, Keller Williams Complete Realty. ITSO
 - C$784,5004 bd4 ba1.9k sqft5641 Temperance Ave, Niagara Falls, ON L2G 4A3For Sale
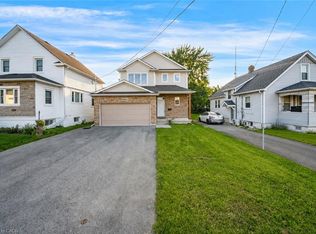 MLS ID #40857748, Jessica Magill, Salesperson, SOLID ROCK REALTY. ITSO
 - C$849,9004 bd4 ba1.9k sqft3690 Weinbrenner Rd, Niagara Falls, ON L2G 7Y4For Sale
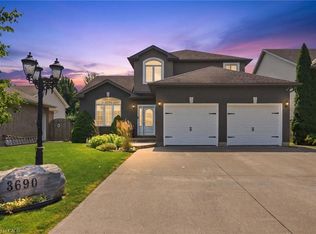 MLS ID #40855858, Michael St. Jean, Salesperson, Michael St. Jean Realty Inc.. ITSO
